








Description
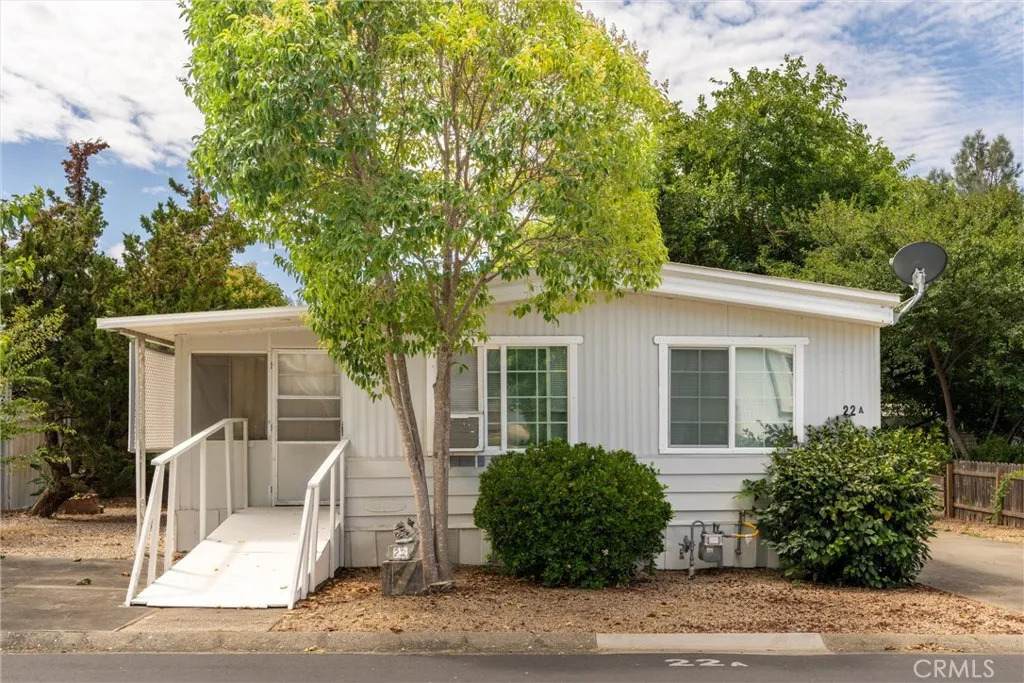
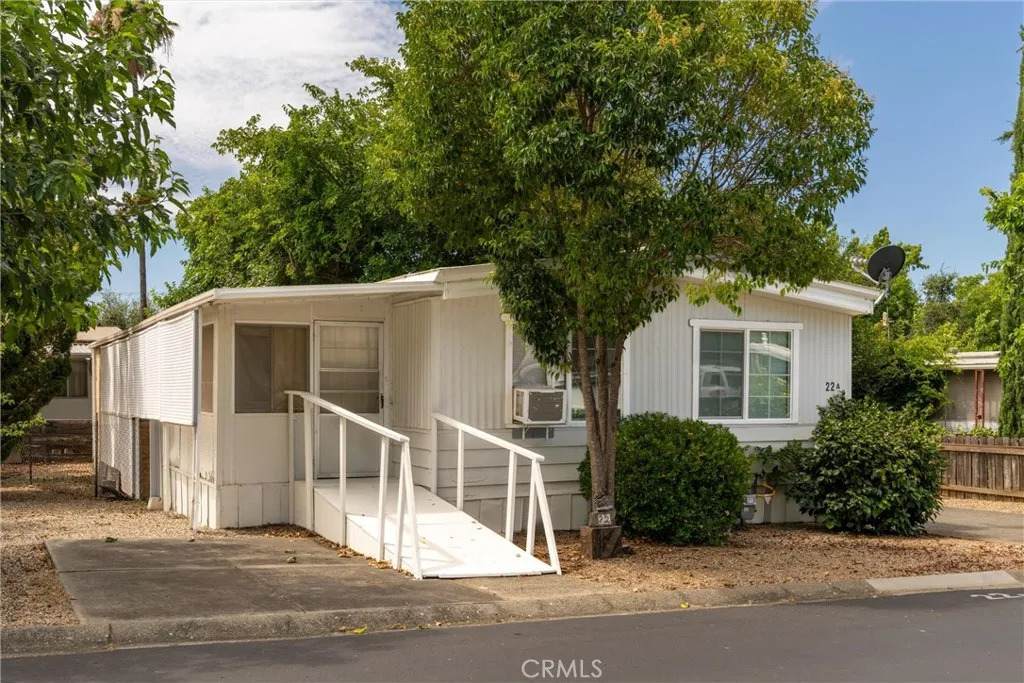
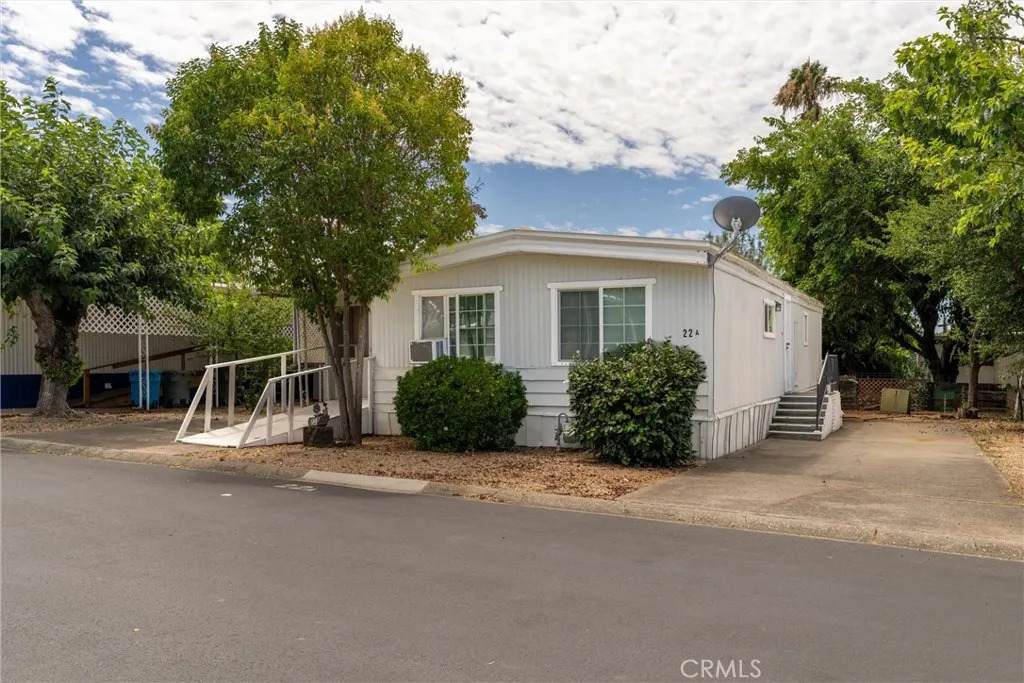
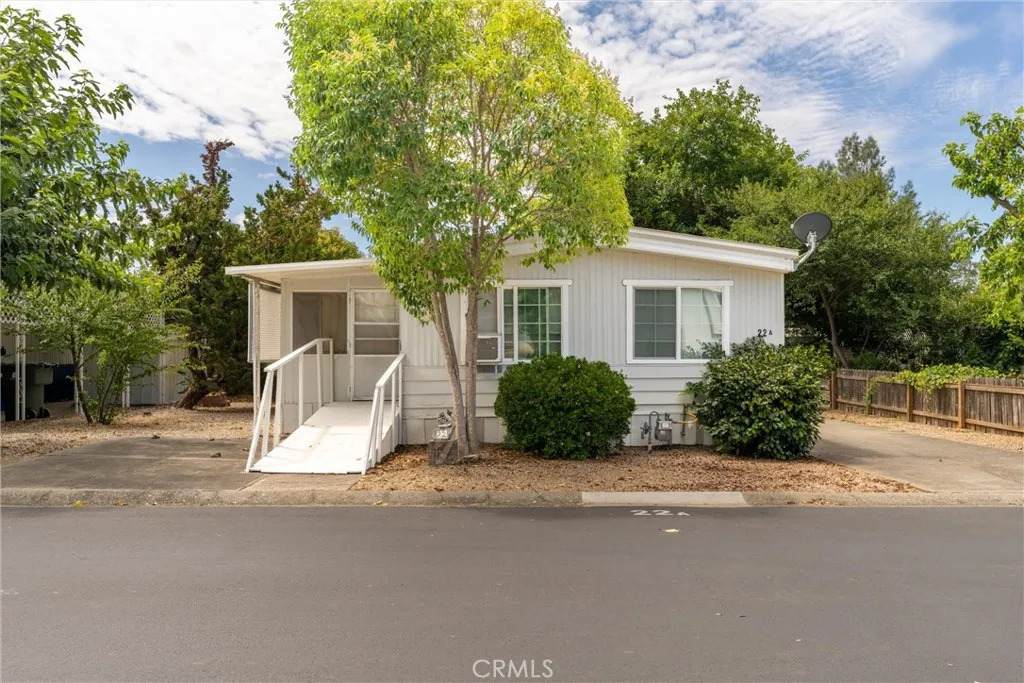
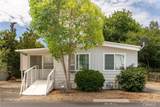
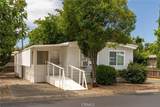
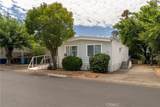
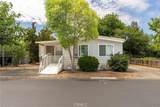
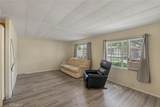
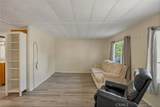
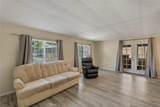
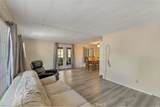
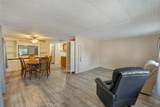
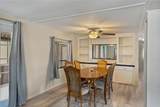
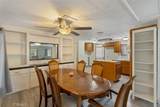
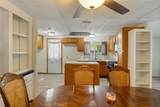
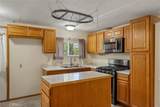
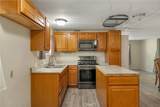
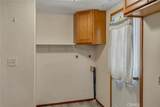
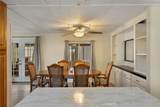
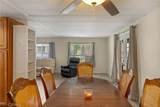
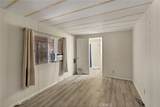
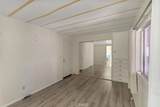
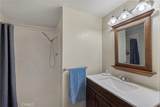
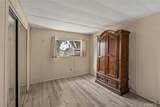
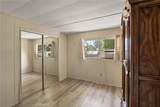
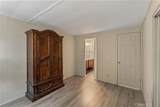
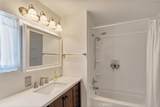
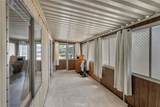
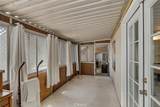
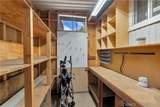
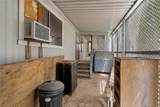
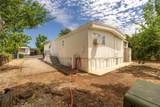
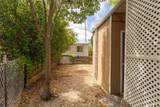
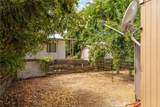
Welcome to easy living in the desirable 55+ community of Chateau Mobile Home Estates! This charming 2-bedroom, 2-bath home offers a warm and inviting floor plan designed for everyday comfort. Step inside to discover laminate plank flooring, abundant natural light streaming through large windows, and a spacious living room that's perfect for relaxing or entertaining guests. The thoughtfully designed kitchen features warm wood cabinetry, generous counter space, a gas range for effortless meal preparation, and a convenient center island that adds extra storage and workspace. Just off the kitchen, the dining area creates the perfect setting for everything from casual meals to holiday gatherings. The comfortable primary suite includes its own private bathroom, while the enclosed sunroom provides the ideal spot to enjoy your morning coffee, unwind with a good book, or simply take in the peaceful surroundings. Step outside to enjoy your own private, yardperfect for gardening, relaxing in the sunshine, or giving your pets a place to roam. Additional highlights include indoor laundry and a spacious storage room complete with built-in shelving to keep everything neatly organized. Conveniently located near shopping, dining, and everyday amenities, this well-maintained home offers the perfect opportunity to enjoy a relaxed, low-maintenance lifestyle in one of the area's welcoming 55+ communities.
-
2BEDS
-
N/AACRES
-
2BATHS
-
01/2 BATHS
-
1,152SQFT
-
$22$/SQFT
School Ratings & Info
Description
Welcome to easy living in the desirable 55+ community of Chateau Mobile Home Estates! This charming 2-bedroom, 2-bath home offers a warm and inviting floor plan designed for everyday comfort. Step inside to discover laminate plank flooring, abundant natural light streaming through large windows, and a spacious living room that's perfect for relaxing or entertaining guests. The thoughtfully designed kitchen features warm wood cabinetry, generous counter space, a gas range for effortless meal preparation, and a convenient center island that adds extra storage and workspace. Just off the kitchen, the dining area creates the perfect setting for everything from casual meals to holiday gatherings. The comfortable primary suite includes its own private bathroom, while the enclosed sunroom provides the ideal spot to enjoy your morning coffee, unwind with a good book, or simply take in the peaceful surroundings. Step outside to enjoy your own private, yardperfect for gardening, relaxing in the sunshine, or giving your pets a place to roam. Additional highlights include indoor laundry and a spacious storage room complete with built-in shelving to keep everything neatly organized. Conveniently located near shopping, dining, and everyday amenities, this well-maintained home offers the perfect opportunity to enjoy a relaxed, low-maintenance lifestyle in one of the area's welcoming 55+ communities.
 This information is deemed reliable but not guaranteed. You should rely on this information only to decide whether or not to further investigate a particular property. BEFORE MAKING ANY OTHER DECISION, YOU SHOULD PERSONALLY INVESTIGATE THE FACTS (e.g. square footage and lot size) with the assistance of an appropriate professional. You may use this information only to identify properties you may be interested in investigating further. All uses except for personal, non-commercial use in accordance with the foregoing purpose are prohibited. Redistribution or copying of this information, any photographs or video tours is strictly prohibited. This information is derived from the Internet Data Exchange (IDX) service provided by San Diego MLS. Displayed property listings may be held by a brokerage firm other than the broker and/or agent responsible for this display. The information and any photographs and video tours and the compilation from which they are derived is protected by copyright. Compilation © 2026 San Diego MLS, Inc. Licensed in the state of California.