



Description
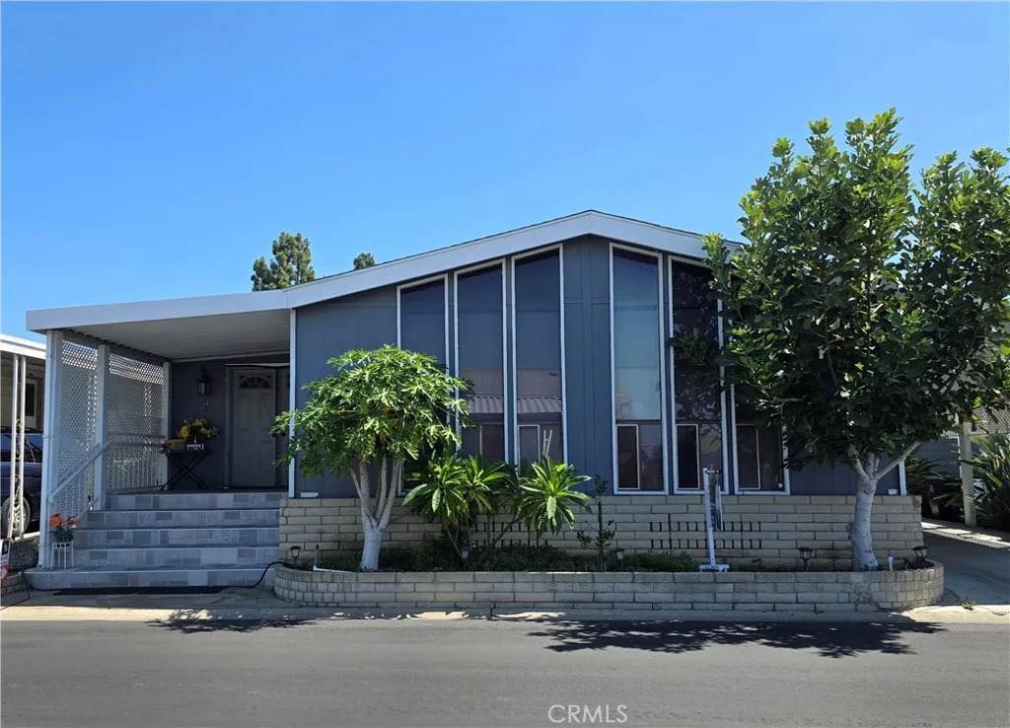
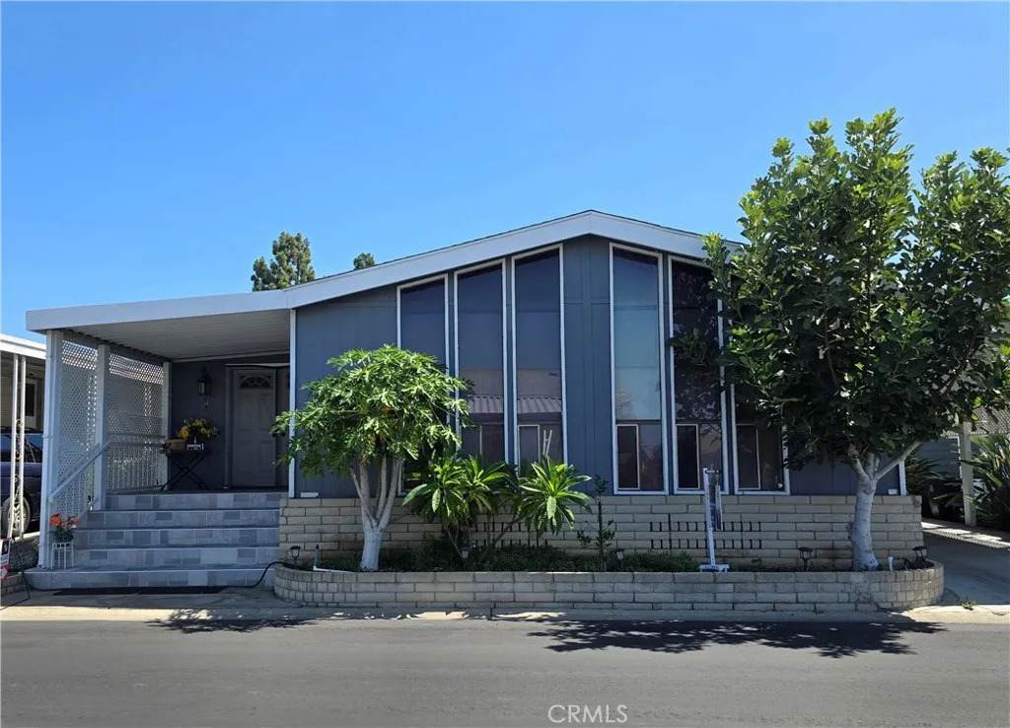
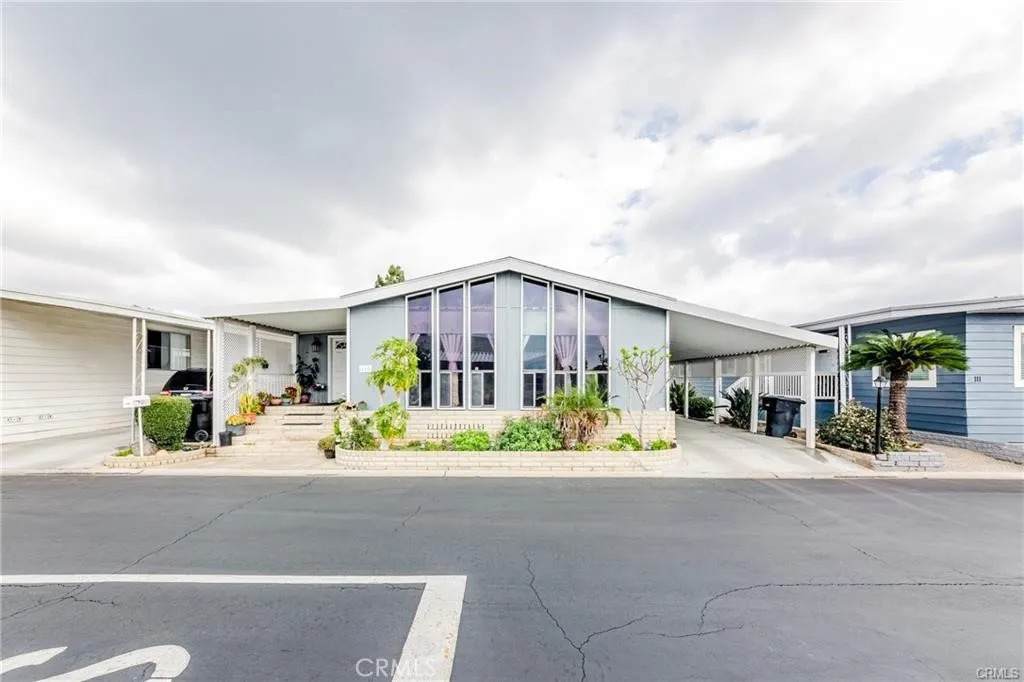
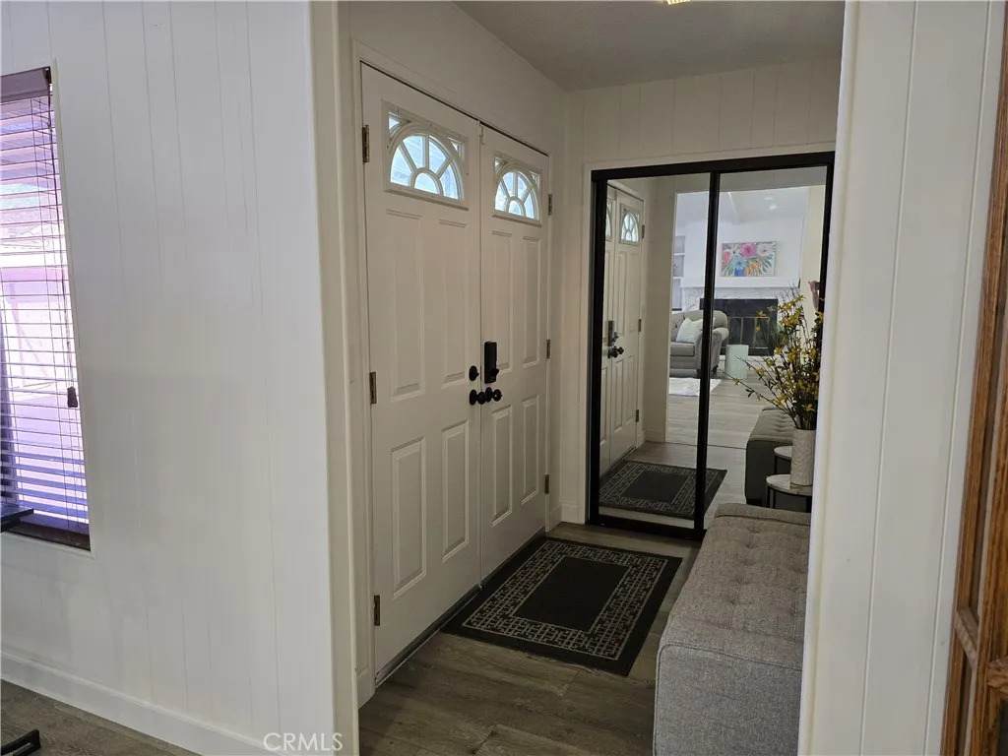
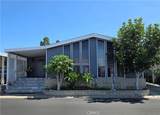
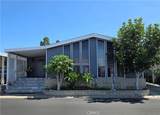
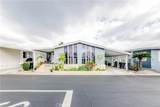
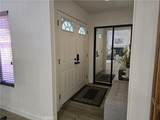
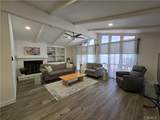
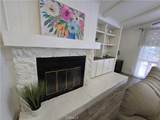
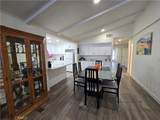
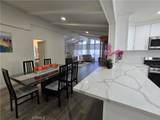
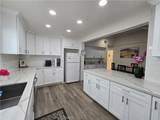
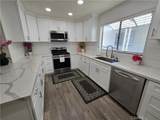
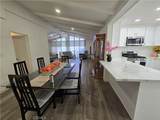
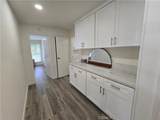
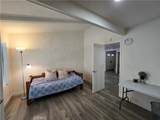
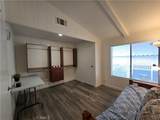
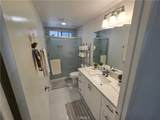
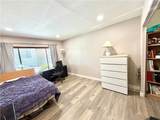
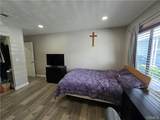
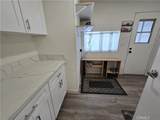
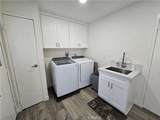
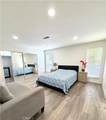
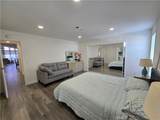
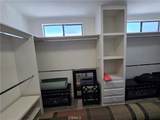
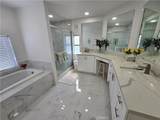
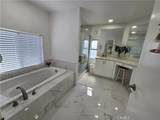
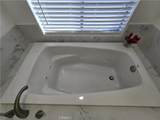
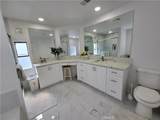
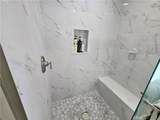
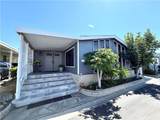
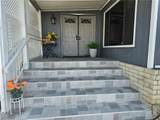
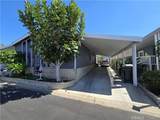
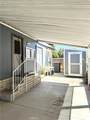
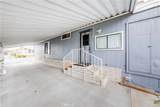
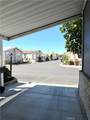
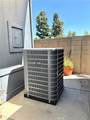
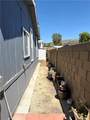
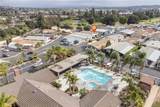
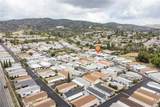
Welcome to this beautifully updated 3-bedroom, 2-bath home offering approximately 1,720 square feet of comfortable living in Crestmont Mobile Estates in Brea. This is an all ages mobile home community. Renovated in 2022, this home features a newer A/C system, laminate flooring, updated bathrooms, and a refreshed kitchen complete with quartz countertops and abundant cabinetry for storage. The open interior is enhanced by cathedral ceilings and a cozy fireplace, which is perfect for everyday living and entertaining. A dedicated laundry room with its own utility sink adds extra convenience and functionality. Outside, you'll find a covered carport and a separate storage shed for additional space. The community pool is just a short walk away, making it easy to enjoy the parks amenities. Conveniently located within the Brea Olinda Unified School District, this home offers a wonderful combination of space, thoughtful upgrades, storage, and community amenities. Dont miss the opportunity to make it your own!
-
3BEDS
-
32.47ACRES
-
2BATHS
-
01/2 BATHS
-
1,920SQFT
-
$154$/SQFT
School Ratings & Info
Description
Welcome to this beautifully updated 3-bedroom, 2-bath home offering approximately 1,720 square feet of comfortable living in Crestmont Mobile Estates in Brea. This is an all ages mobile home community. Renovated in 2022, this home features a newer A/C system, laminate flooring, updated bathrooms, and a refreshed kitchen complete with quartz countertops and abundant cabinetry for storage. The open interior is enhanced by cathedral ceilings and a cozy fireplace, which is perfect for everyday living and entertaining. A dedicated laundry room with its own utility sink adds extra convenience and functionality. Outside, you'll find a covered carport and a separate storage shed for additional space. The community pool is just a short walk away, making it easy to enjoy the parks amenities. Conveniently located within the Brea Olinda Unified School District, this home offers a wonderful combination of space, thoughtful upgrades, storage, and community amenities. Dont miss the opportunity to make it your own!
 This information is deemed reliable but not guaranteed. You should rely on this information only to decide whether or not to further investigate a particular property. BEFORE MAKING ANY OTHER DECISION, YOU SHOULD PERSONALLY INVESTIGATE THE FACTS (e.g. square footage and lot size) with the assistance of an appropriate professional. You may use this information only to identify properties you may be interested in investigating further. All uses except for personal, non-commercial use in accordance with the foregoing purpose are prohibited. Redistribution or copying of this information, any photographs or video tours is strictly prohibited. This information is derived from the Internet Data Exchange (IDX) service provided by San Diego MLS. Displayed property listings may be held by a brokerage firm other than the broker and/or agent responsible for this display. The information and any photographs and video tours and the compilation from which they are derived is protected by copyright. Compilation © 2026 San Diego MLS, Inc. Licensed in the state of California.