







Description
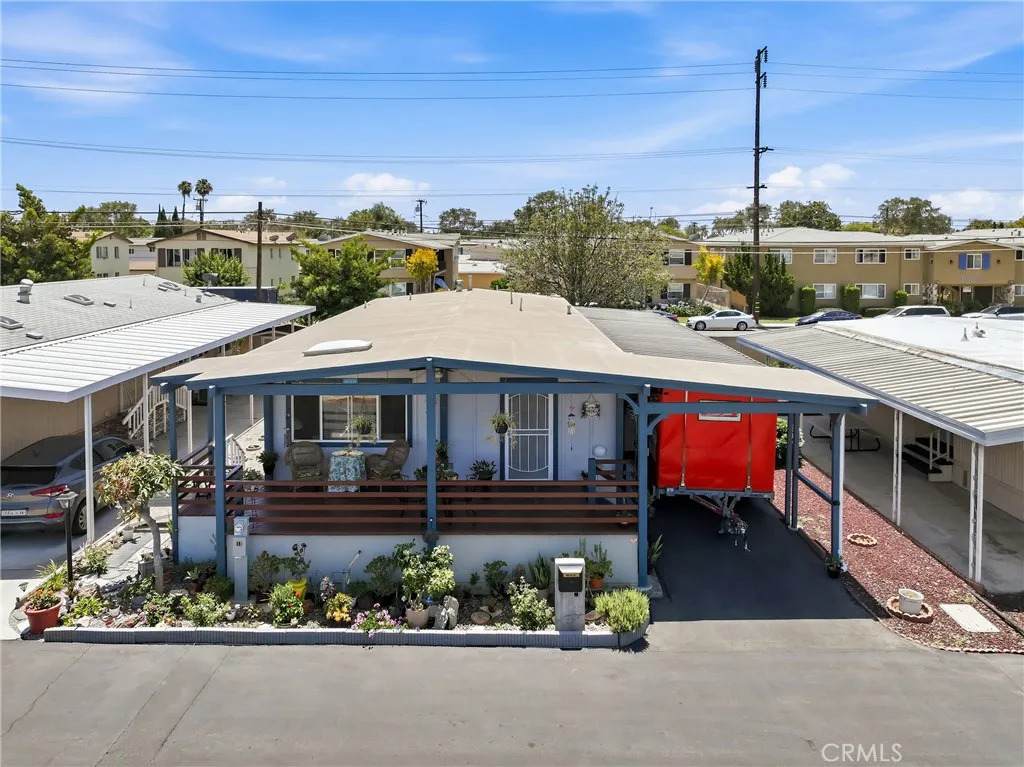
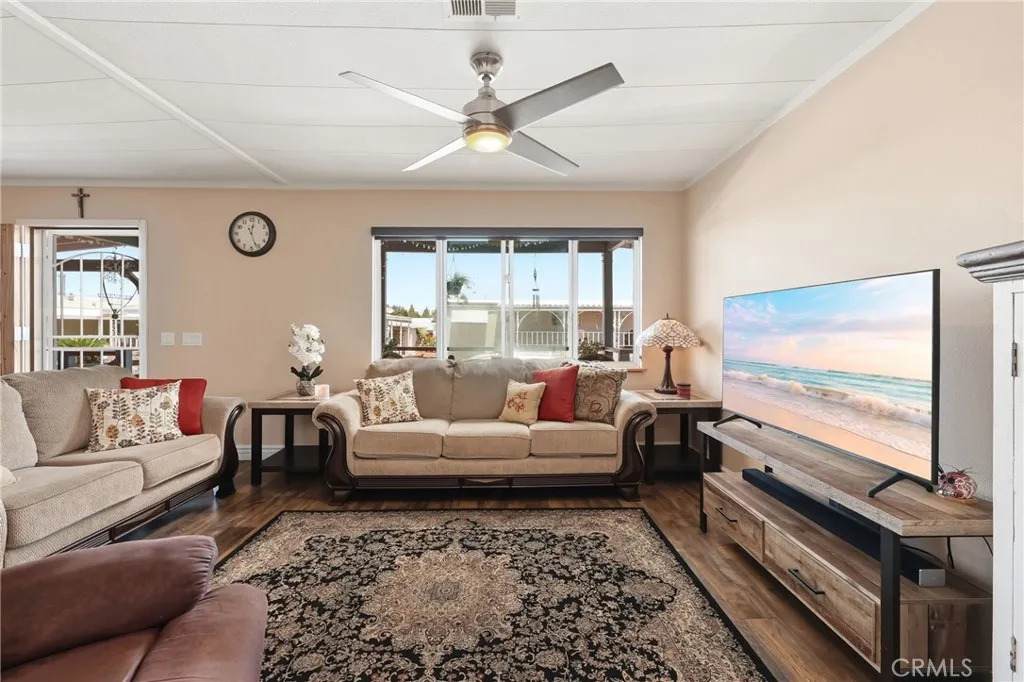
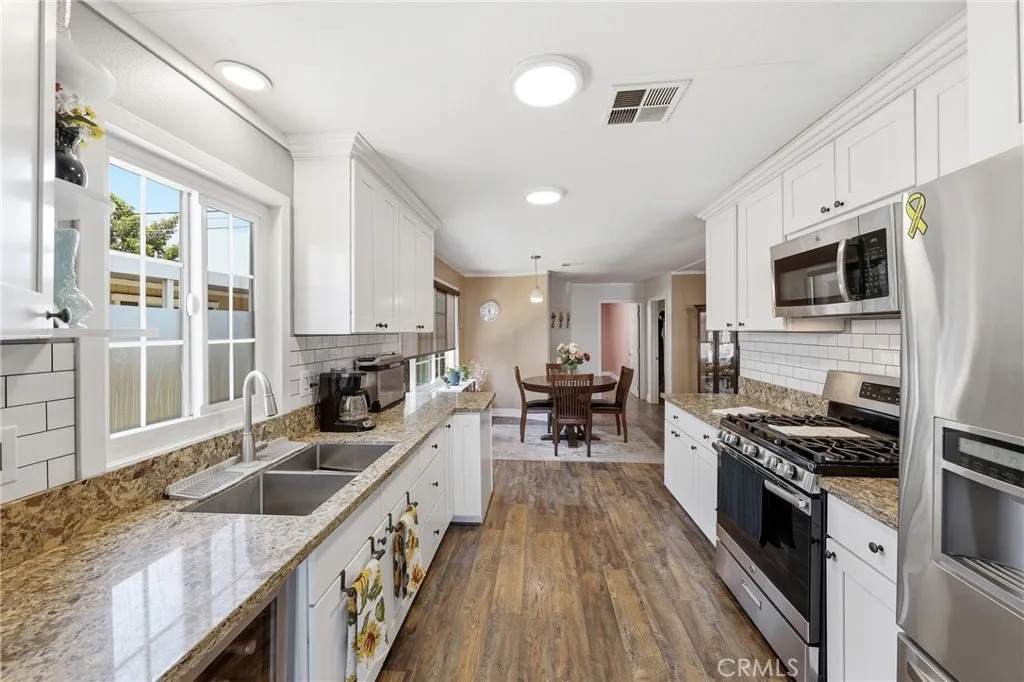
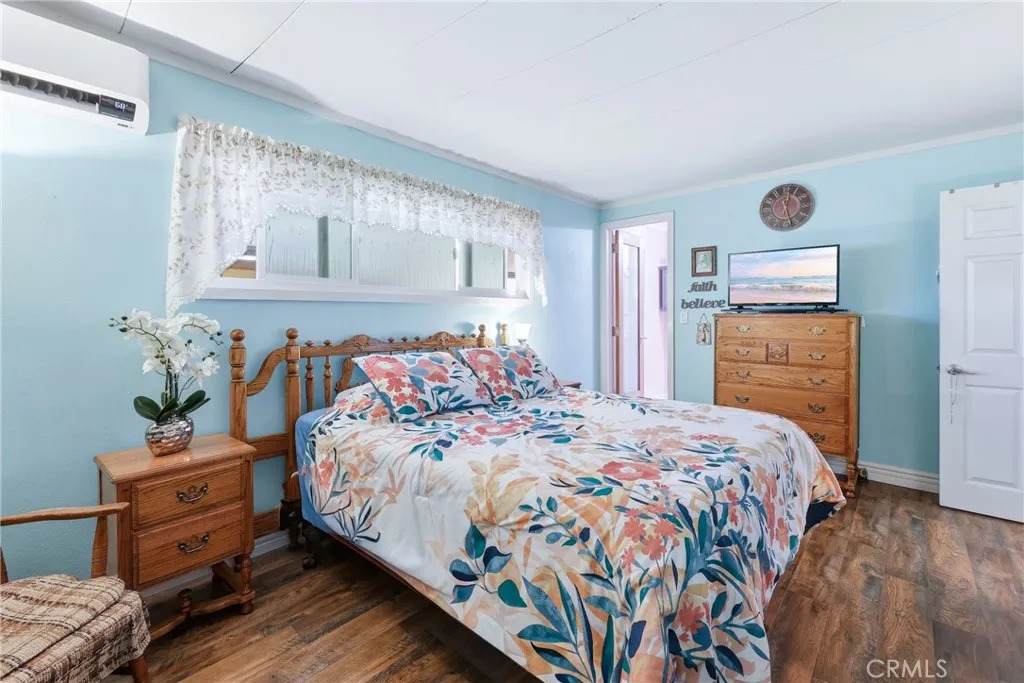
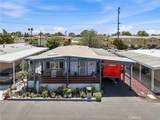
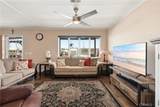
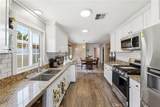
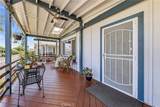
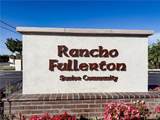
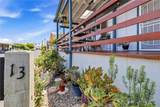
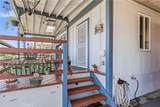
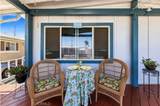
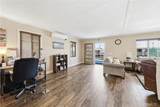
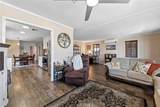
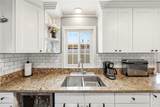
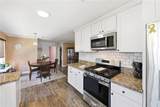
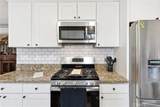
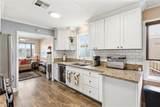
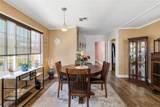
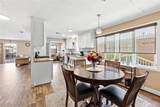
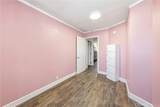
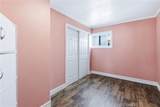
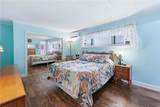
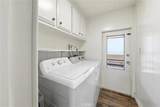
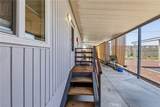
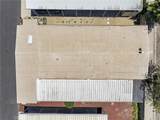
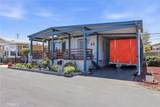
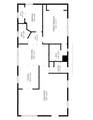
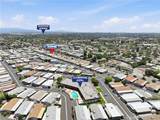
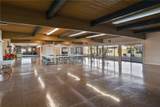
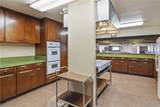
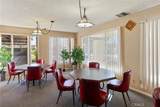
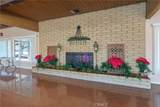
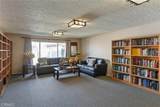
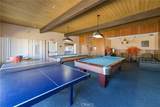
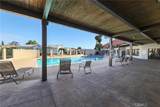
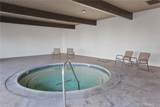
Welcome to Rancho???????????????????????????????????????? Fullerton Mobile Home Estates! Located in a lovely and highly desirable Senior Community. This beautifully updated 2-BR, 2-Bath home is ready for its new owner. Featuring numerous upgrades throughout, this home offers both comfort and peace of mind. Recent improvements include luxury laminate wood flooring throughout, newer interior and exterior paint, newer washing machine, newer electric wall-mounted A/C and heating units, and an updated primary bathroom complete with a newer vanity, shower/tub, and toilet. The guest bath also upgraded with newer vanity, shower, and toilet. The composition roof has been professionally resealed with a silicone coating for added protection and longevity. The kitchen is well-equipped with granite countertops, soft-close drawers and cabinets, a self-cleaning oven, stainless steel appliances, a newer garbage disposal, and an updated kitchen faucet. Dual-pane windows throughout enhance energy efficiency and comfort. Step outside to enjoy the spacious covered patio, perfect for entertaining guests or relaxing while enjoying the refreshing afternoon breeze. Rancho Fullerton Mobile Home Estates is a peaceful, well-maintained community offering exceptional amenities, including a clubhouse, swimming pool, spa, library, fitness center, game room, and much more. Conveniently located near shopping, dining, medical facilities, and entertainment. Don't miss this opportunity to own a beautifully upgraded home in one of Fullerton's premier senior communities! Schedule your private showing today.
-
2BEDS
-
28.44ACRES
-
1BATHS
-
01/2 BATHS
-
1,248SQFT
-
$199$/SQFT
School Ratings & Info
Description
Welcome to Rancho???????????????????????????????????????? Fullerton Mobile Home Estates! Located in a lovely and highly desirable Senior Community. This beautifully updated 2-BR, 2-Bath home is ready for its new owner. Featuring numerous upgrades throughout, this home offers both comfort and peace of mind. Recent improvements include luxury laminate wood flooring throughout, newer interior and exterior paint, newer washing machine, newer electric wall-mounted A/C and heating units, and an updated primary bathroom complete with a newer vanity, shower/tub, and toilet. The guest bath also upgraded with newer vanity, shower, and toilet. The composition roof has been professionally resealed with a silicone coating for added protection and longevity. The kitchen is well-equipped with granite countertops, soft-close drawers and cabinets, a self-cleaning oven, stainless steel appliances, a newer garbage disposal, and an updated kitchen faucet. Dual-pane windows throughout enhance energy efficiency and comfort. Step outside to enjoy the spacious covered patio, perfect for entertaining guests or relaxing while enjoying the refreshing afternoon breeze. Rancho Fullerton Mobile Home Estates is a peaceful, well-maintained community offering exceptional amenities, including a clubhouse, swimming pool, spa, library, fitness center, game room, and much more. Conveniently located near shopping, dining, medical facilities, and entertainment. Don't miss this opportunity to own a beautifully upgraded home in one of Fullerton's premier senior communities! Schedule your private showing today.
 This information is deemed reliable but not guaranteed. You should rely on this information only to decide whether or not to further investigate a particular property. BEFORE MAKING ANY OTHER DECISION, YOU SHOULD PERSONALLY INVESTIGATE THE FACTS (e.g. square footage and lot size) with the assistance of an appropriate professional. You may use this information only to identify properties you may be interested in investigating further. All uses except for personal, non-commercial use in accordance with the foregoing purpose are prohibited. Redistribution or copying of this information, any photographs or video tours is strictly prohibited. This information is derived from the Internet Data Exchange (IDX) service provided by San Diego MLS. Displayed property listings may be held by a brokerage firm other than the broker and/or agent responsible for this display. The information and any photographs and video tours and the compilation from which they are derived is protected by copyright. Compilation © 2026 San Diego MLS, Inc. Licensed in the state of California.