


Description
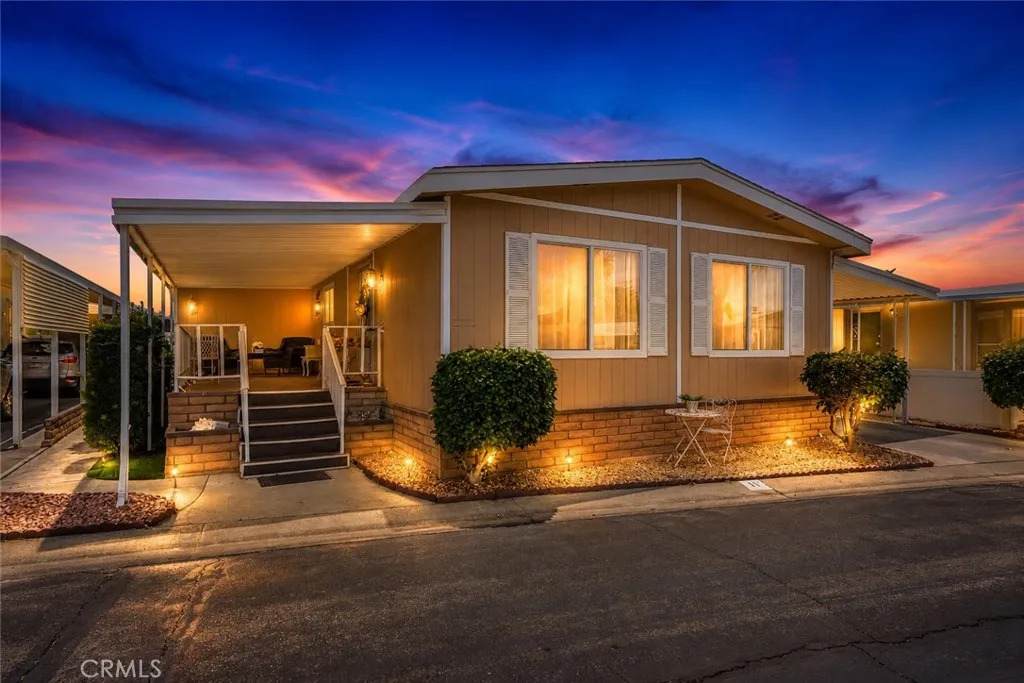
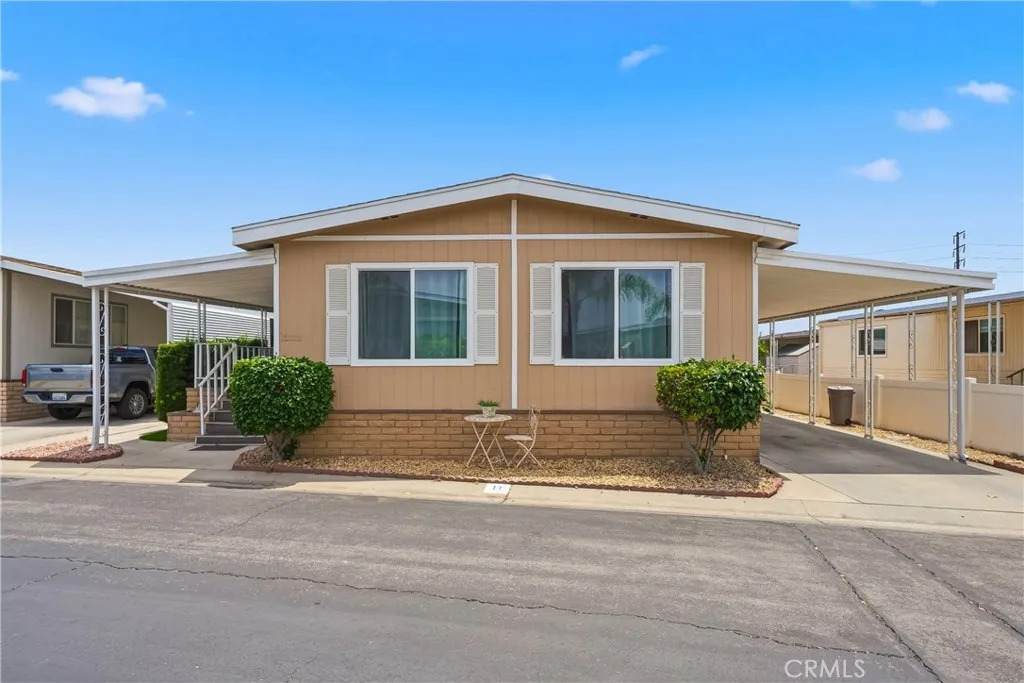
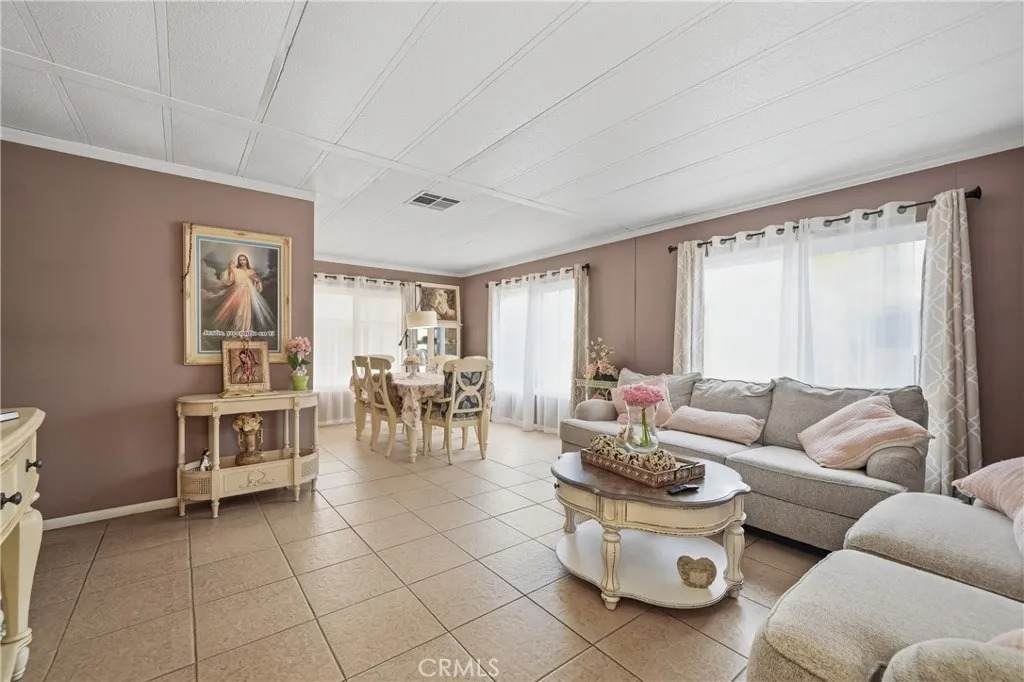
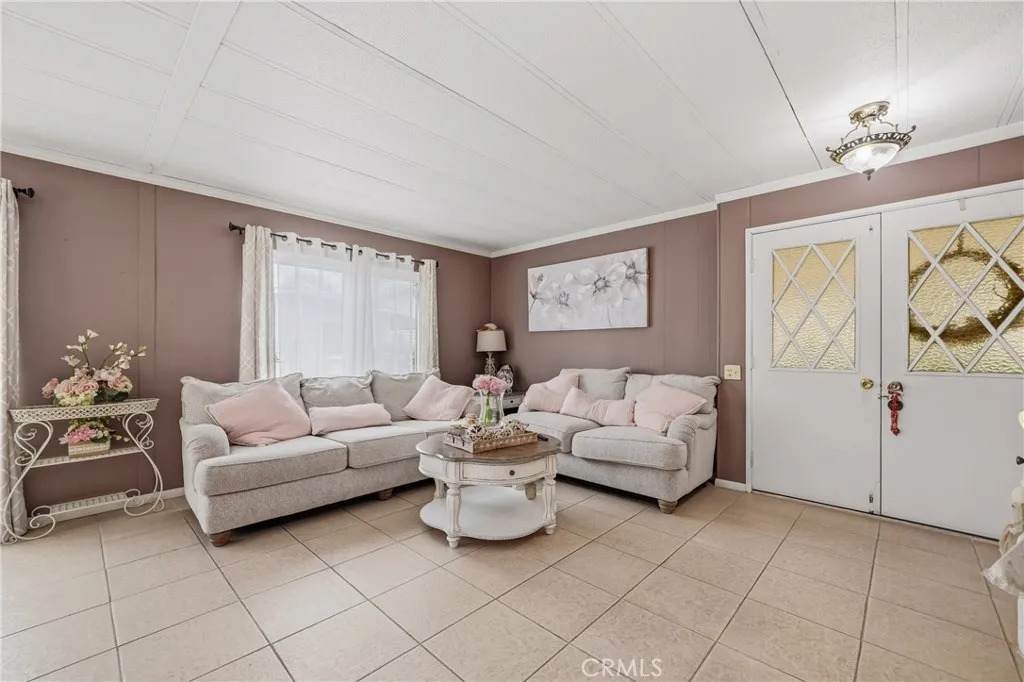
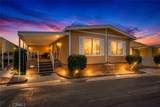
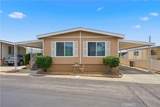
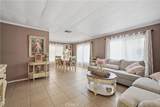
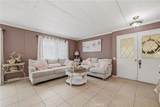
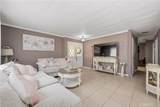
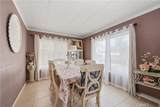
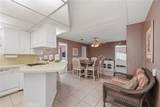
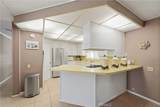
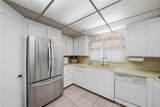
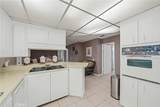
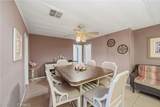
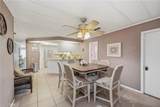
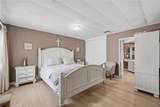
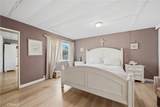
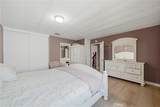
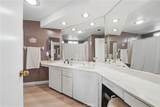
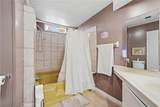
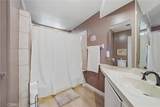
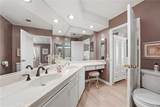
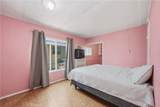
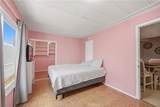
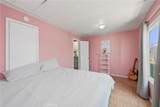
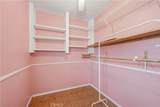
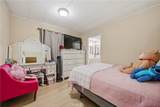
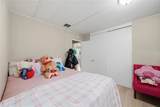
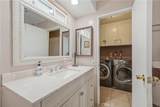
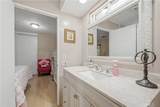
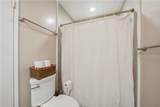
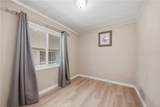
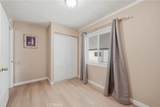
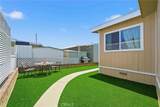
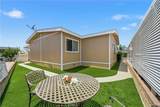
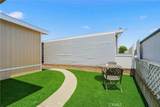
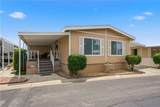
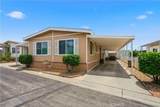
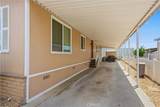
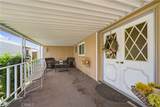
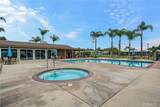
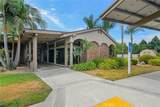
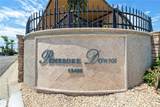
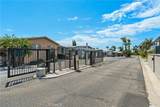
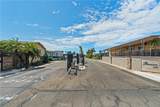
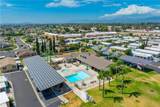
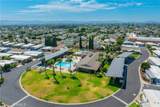
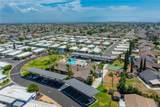
PEMBROKE DOWNS *???????????????????????????????????????? Welcome to this beautifully maintained 4-bedroom, 2-bathroom manufactured home located in one of Chino's most desirable mobile home communities. Offering approximately 1,800 square feet of living space and one of the largest floor plans in the park, this move-in ready home combines comfort, functionality, and exceptional value. Step through the impressive double-door entry into a spacious and inviting living room that seamlessly flows into the formal dining area. Abundant windows throughout the home fill the interior with natural light, creating a bright and airy atmosphere. The well-designed floor plan features generously sized secondary bedrooms and an expansive primary suite complete with a large walk-in closet and private en-suite bathroom featuring dual sinks, oversized mirrors, recessed lighting, a vanity seating area, and a shower/tub combination. A versatile fourth bedroom offers endless possibilities and can easily function as a bonus room, home office, or guest room, complete with its own large closet and dedicated air conditioning unit. The spacious kitchen offers an abundance of cabinetry, ample counter space, breakfast bar seating, and an additional informal dining area, making it ideal for both everyday living and entertaining. Conveniently located just off the kitchen is an indoor side-by-side laundry room with plentiful overhead storage. Additional upgrades include beautifully remodeled guest bathroom, newer dual-pane windows, and a brand-new composition shingle roofan exceptional feature rarely found in manufactured homes, replacing the typ
-
4BEDS
-
N/AACRES
-
2BATHS
-
01/2 BATHS
-
1,800SQFT
-
$139$/SQFT
School Ratings & Info
Description
PEMBROKE DOWNS *???????????????????????????????????????? Welcome to this beautifully maintained 4-bedroom, 2-bathroom manufactured home located in one of Chino's most desirable mobile home communities. Offering approximately 1,800 square feet of living space and one of the largest floor plans in the park, this move-in ready home combines comfort, functionality, and exceptional value. Step through the impressive double-door entry into a spacious and inviting living room that seamlessly flows into the formal dining area. Abundant windows throughout the home fill the interior with natural light, creating a bright and airy atmosphere. The well-designed floor plan features generously sized secondary bedrooms and an expansive primary suite complete with a large walk-in closet and private en-suite bathroom featuring dual sinks, oversized mirrors, recessed lighting, a vanity seating area, and a shower/tub combination. A versatile fourth bedroom offers endless possibilities and can easily function as a bonus room, home office, or guest room, complete with its own large closet and dedicated air conditioning unit. The spacious kitchen offers an abundance of cabinetry, ample counter space, breakfast bar seating, and an additional informal dining area, making it ideal for both everyday living and entertaining. Conveniently located just off the kitchen is an indoor side-by-side laundry room with plentiful overhead storage. Additional upgrades include beautifully remodeled guest bathroom, newer dual-pane windows, and a brand-new composition shingle roofan exceptional feature rarely found in manufactured homes, replacing the typ
 This information is deemed reliable but not guaranteed. You should rely on this information only to decide whether or not to further investigate a particular property. BEFORE MAKING ANY OTHER DECISION, YOU SHOULD PERSONALLY INVESTIGATE THE FACTS (e.g. square footage and lot size) with the assistance of an appropriate professional. You may use this information only to identify properties you may be interested in investigating further. All uses except for personal, non-commercial use in accordance with the foregoing purpose are prohibited. Redistribution or copying of this information, any photographs or video tours is strictly prohibited. This information is derived from the Internet Data Exchange (IDX) service provided by San Diego MLS. Displayed property listings may be held by a brokerage firm other than the broker and/or agent responsible for this display. The information and any photographs and video tours and the compilation from which they are derived is protected by copyright. Compilation © 2026 San Diego MLS, Inc. Licensed in the state of California.