



Description
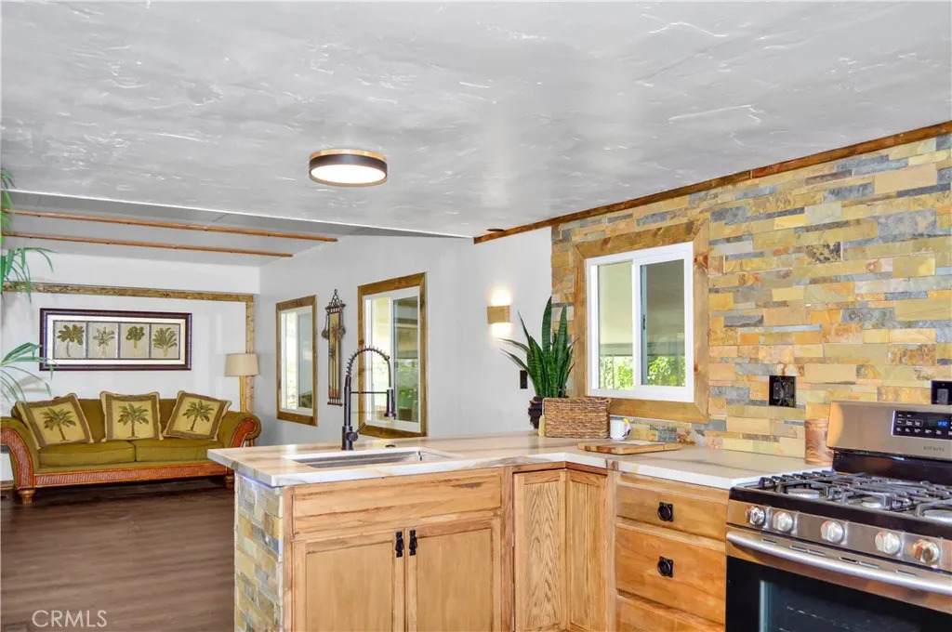
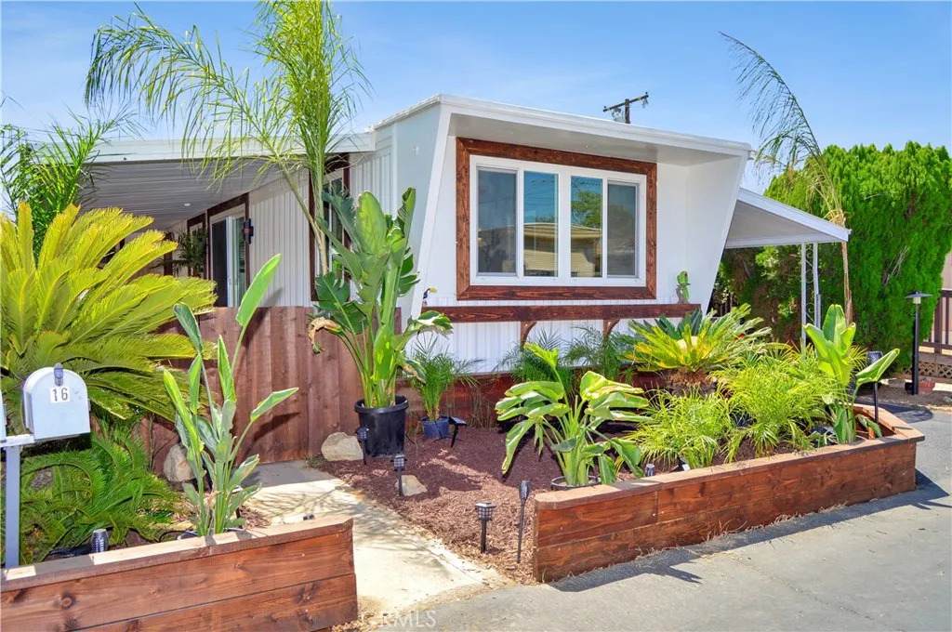
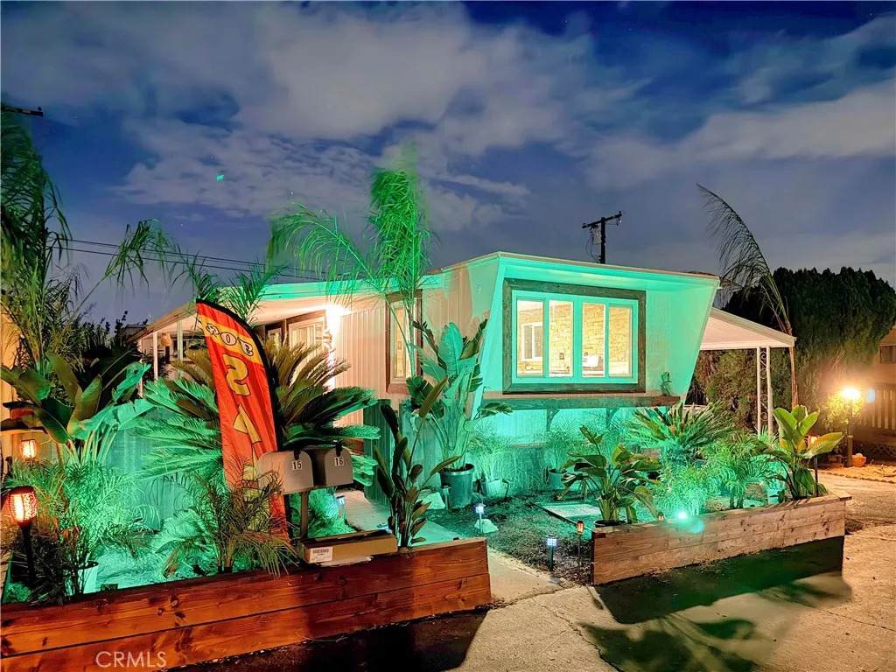
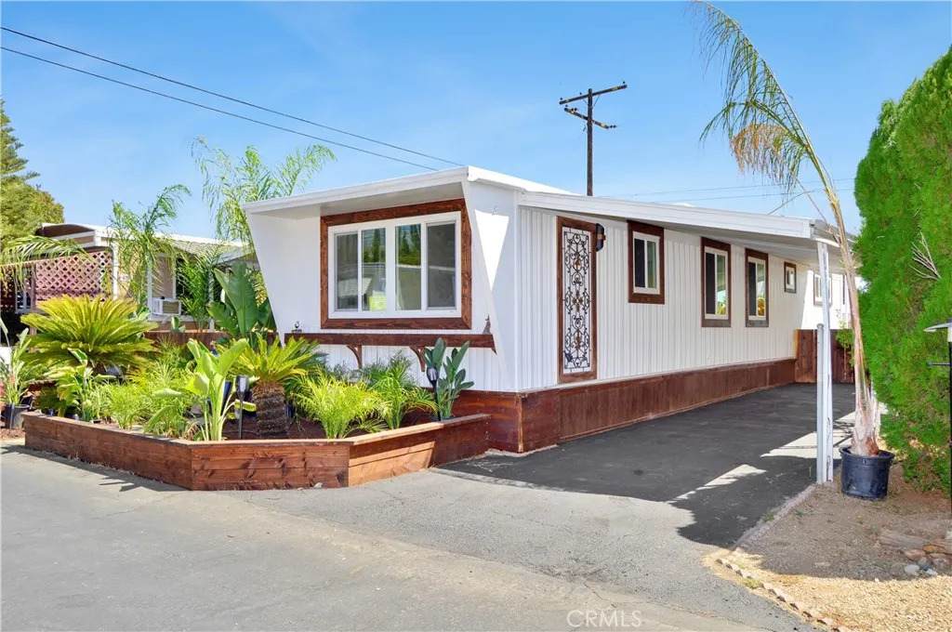
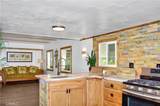
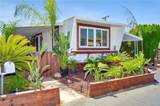
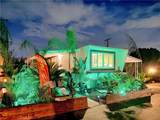
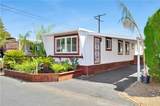
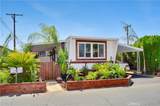
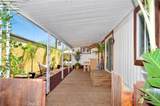
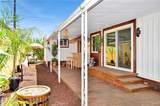
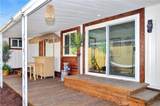
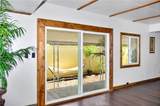
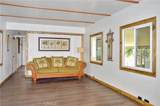
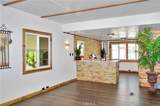
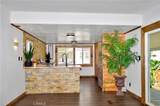
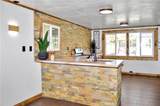
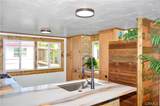
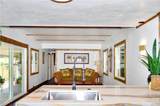
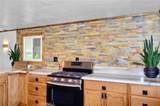
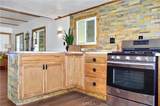
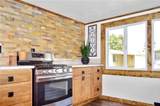
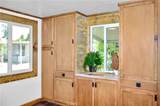
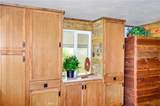
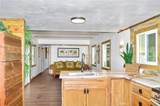
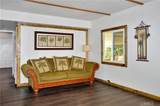
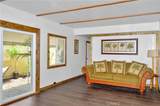
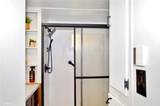
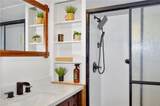
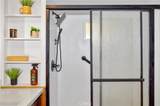
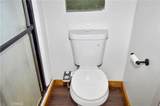
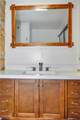
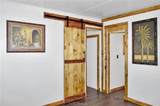
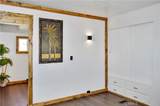
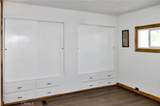
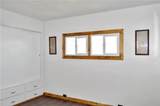
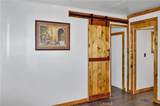
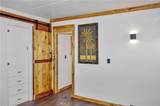
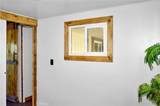
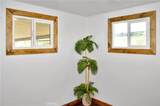
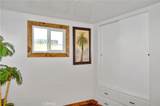
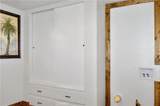
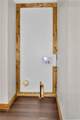
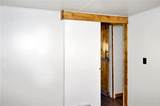
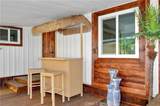
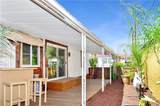
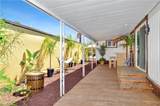
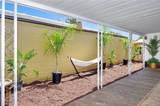
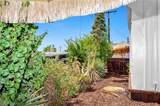
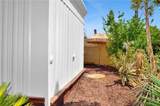
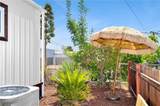
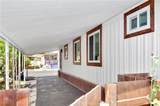
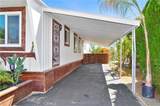
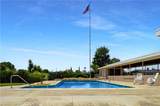
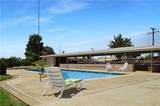
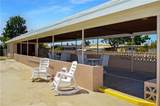
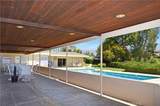
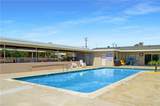
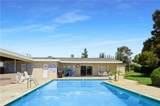
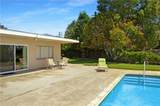
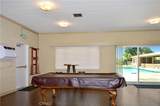
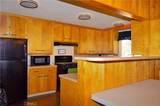
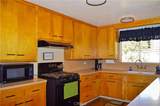
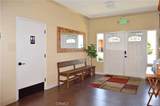
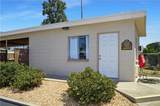
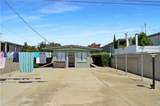
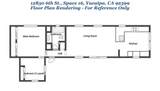
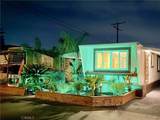
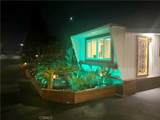
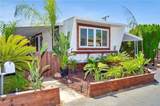
Welcome Home to???????????????????????????????????????? 12830 6th St, Space 16 in Yucaipa Village Mobile Home Park! This is Not Your Typical Mobile Home! This experienced rehabber had luxury, comfort, and a fun, tropical oasis in mind when creating this one-of-a-kind space for a fraction of the price of local stick-built homes - located in an affordable, rent-controlled 55+ park with a sparkling pool & inviting clubhouse & all necessary amenities nearby. Imagine sipping your favorite drink while relaxing at your own tiki bar under the covered deck or napping in the hammock surrounded by tropical plants - yes, please! All of the furnishings, dcor and plants inside & out are included for your enjoyment! Lets go on a mini tour to explore! The front entry gate leads to a large covered deck with a keyed-access sliding glass door leading to the great-room-style living room & kitchen. Rich, dark flooring flows throughout with wood and stone accents and custom lighting inside & out creating a modern-farmhouse-meets-tropical-island vibe. New custom kitchen with gorgeous quartz countertops, a breakfast bar, stainless steel & black range, stainless steel sink w/sprayer, attractive cabinetry w/modern black hardware, custom lighting, & a unique wood-trimmed refrigerator. The expansive kitchen opens to the living/dining areas for that open concept flow we all love. Down the hall, well pass the new thermostat and central forced air unit (central AC blows nice and cold), then find the gorgeously-remodeled bathroom with a glass-enclosed shower, a modern square sink on a furniture-style vanity, overhead fan/light with heater, attr
-
2BEDS
-
N/AACRES
-
1BATHS
-
01/2 BATHS
-
762SQFT
-
$157$/SQFT
School Ratings & Info
Description
Welcome Home to???????????????????????????????????????? 12830 6th St, Space 16 in Yucaipa Village Mobile Home Park! This is Not Your Typical Mobile Home! This experienced rehabber had luxury, comfort, and a fun, tropical oasis in mind when creating this one-of-a-kind space for a fraction of the price of local stick-built homes - located in an affordable, rent-controlled 55+ park with a sparkling pool & inviting clubhouse & all necessary amenities nearby. Imagine sipping your favorite drink while relaxing at your own tiki bar under the covered deck or napping in the hammock surrounded by tropical plants - yes, please! All of the furnishings, dcor and plants inside & out are included for your enjoyment! Lets go on a mini tour to explore! The front entry gate leads to a large covered deck with a keyed-access sliding glass door leading to the great-room-style living room & kitchen. Rich, dark flooring flows throughout with wood and stone accents and custom lighting inside & out creating a modern-farmhouse-meets-tropical-island vibe. New custom kitchen with gorgeous quartz countertops, a breakfast bar, stainless steel & black range, stainless steel sink w/sprayer, attractive cabinetry w/modern black hardware, custom lighting, & a unique wood-trimmed refrigerator. The expansive kitchen opens to the living/dining areas for that open concept flow we all love. Down the hall, well pass the new thermostat and central forced air unit (central AC blows nice and cold), then find the gorgeously-remodeled bathroom with a glass-enclosed shower, a modern square sink on a furniture-style vanity, overhead fan/light with heater, attr
 This information is deemed reliable but not guaranteed. You should rely on this information only to decide whether or not to further investigate a particular property. BEFORE MAKING ANY OTHER DECISION, YOU SHOULD PERSONALLY INVESTIGATE THE FACTS (e.g. square footage and lot size) with the assistance of an appropriate professional. You may use this information only to identify properties you may be interested in investigating further. All uses except for personal, non-commercial use in accordance with the foregoing purpose are prohibited. Redistribution or copying of this information, any photographs or video tours is strictly prohibited. This information is derived from the Internet Data Exchange (IDX) service provided by San Diego MLS. Displayed property listings may be held by a brokerage firm other than the broker and/or agent responsible for this display. The information and any photographs and video tours and the compilation from which they are derived is protected by copyright. Compilation © 2026 San Diego MLS, Inc. Licensed in the state of California.