




Description
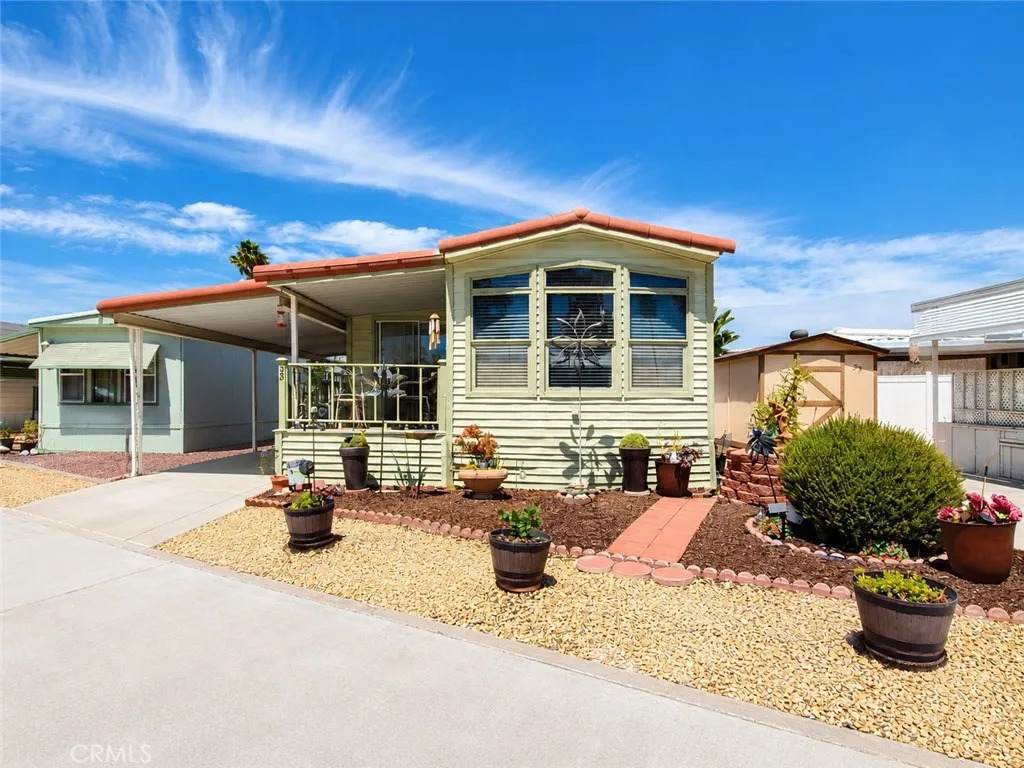
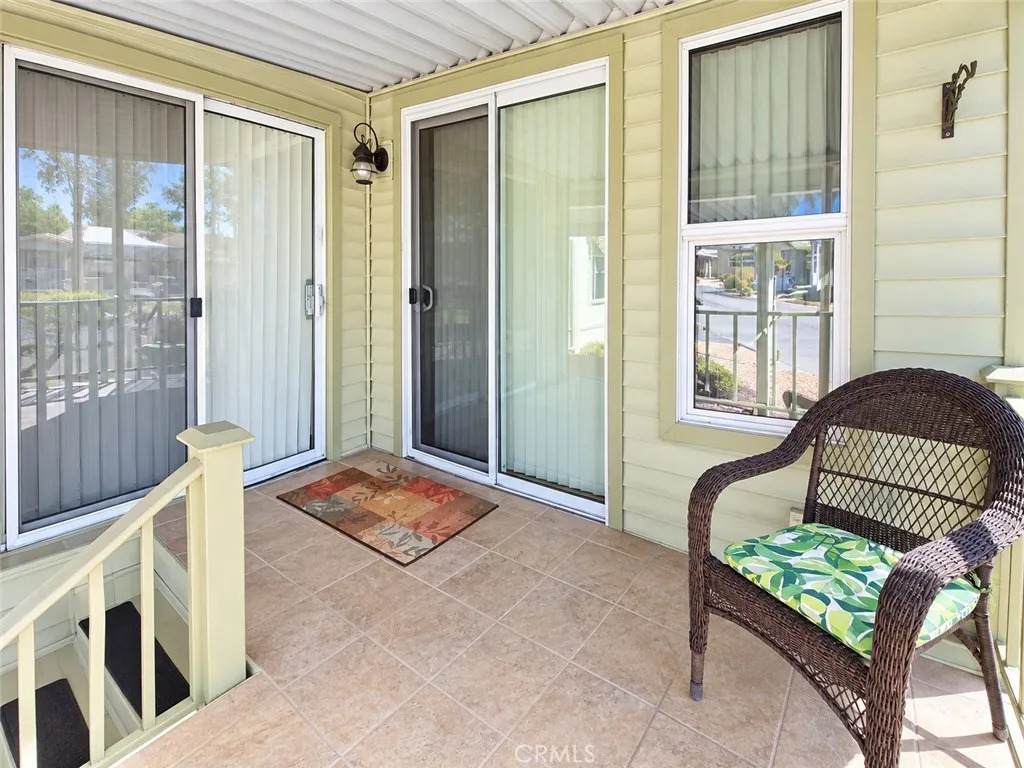
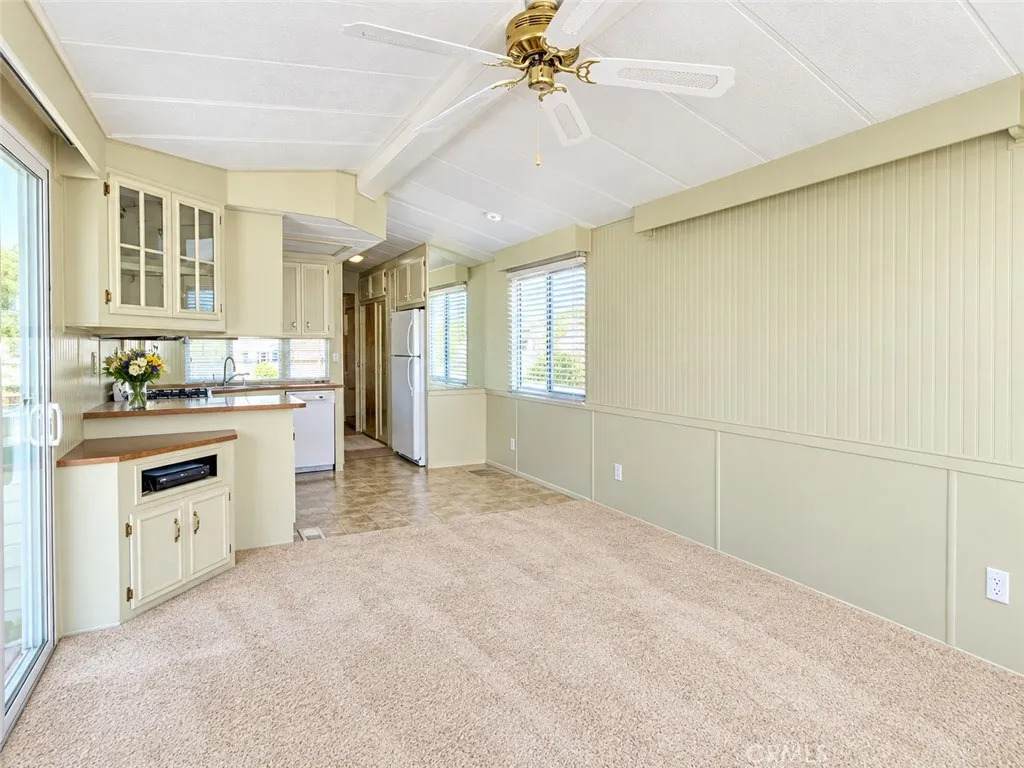
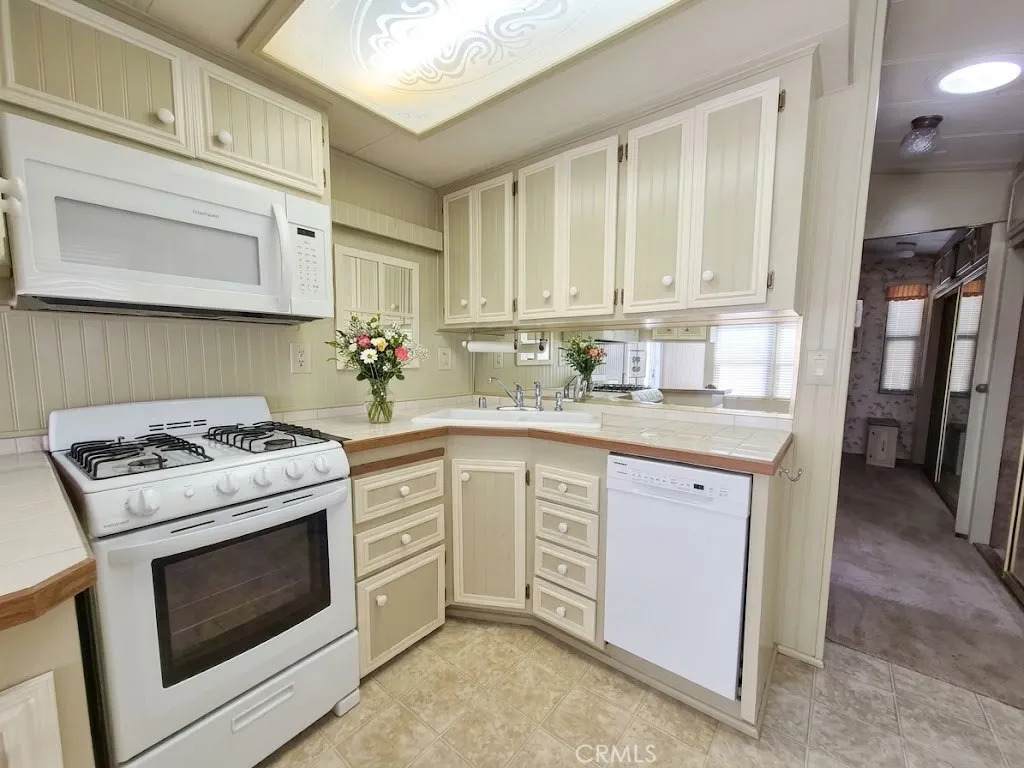
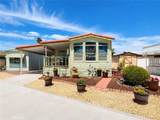
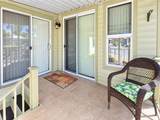
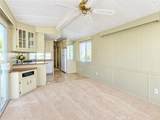
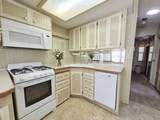
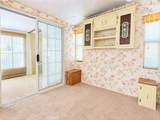
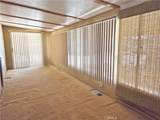
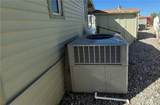
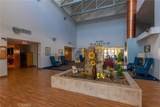
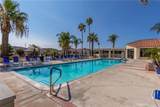
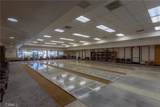
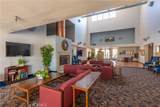
Welcome home to this charming and exquisitely maintained home offering comfort, convenience, and easy living. A spacious awning over the front porch is perfect for happy hours or watching the sunrises with breakfast and coffee, while the covered parking area and extended shed provide additional functionality and storage. The exterior features low-maintenance landscaping accented by brickwork, like new HVAC system. Step inside to a light-filled interior with ceramic tile counters. This home checks all the boxes. The expansive California room offers versatile living spaceperfect for entertaining, a home office, extra bedroom or an additional lounge area. Your gourmet chef is sure to enjoy the kitchen, thoughtfully designed with light-colored cabinetry, white tile countertops, matching dishwasher including an electric range with a built-in overhead microwave. Ample cabinet space ensures plenty of storage for all your needs. Step outside to the spacious extended shed with stackable Washer and Dryer as well as so much more storage. The main living area is spacious and inviting, featuring large windows throughout the home for both style and to keep cool during the heat. Ideally located just down the street from the main clubhouse and hot tub, youll enjoy access to a wide range of activities and amenities offered year-round. Take in breathtaking sunsets and serene views of the Big Bear Mountain range, all from within this welcoming and beautifully refreshed community. Mountain Shadows Resort offers a fun, resort lifestyle with amenities that include a pool, spa, clubhouse, and a f
-
1BEDS
-
0.05ACRES
-
1BATHS
-
01/2 BATHS
-
700SQFT
-
$169$/SQFT
School Ratings & Info
Description
Welcome home to this charming and exquisitely maintained home offering comfort, convenience, and easy living. A spacious awning over the front porch is perfect for happy hours or watching the sunrises with breakfast and coffee, while the covered parking area and extended shed provide additional functionality and storage. The exterior features low-maintenance landscaping accented by brickwork, like new HVAC system. Step inside to a light-filled interior with ceramic tile counters. This home checks all the boxes. The expansive California room offers versatile living spaceperfect for entertaining, a home office, extra bedroom or an additional lounge area. Your gourmet chef is sure to enjoy the kitchen, thoughtfully designed with light-colored cabinetry, white tile countertops, matching dishwasher including an electric range with a built-in overhead microwave. Ample cabinet space ensures plenty of storage for all your needs. Step outside to the spacious extended shed with stackable Washer and Dryer as well as so much more storage. The main living area is spacious and inviting, featuring large windows throughout the home for both style and to keep cool during the heat. Ideally located just down the street from the main clubhouse and hot tub, youll enjoy access to a wide range of activities and amenities offered year-round. Take in breathtaking sunsets and serene views of the Big Bear Mountain range, all from within this welcoming and beautifully refreshed community. Mountain Shadows Resort offers a fun, resort lifestyle with amenities that include a pool, spa, clubhouse, and a f
 This information is deemed reliable but not guaranteed. You should rely on this information only to decide whether or not to further investigate a particular property. BEFORE MAKING ANY OTHER DECISION, YOU SHOULD PERSONALLY INVESTIGATE THE FACTS (e.g. square footage and lot size) with the assistance of an appropriate professional. You may use this information only to identify properties you may be interested in investigating further. All uses except for personal, non-commercial use in accordance with the foregoing purpose are prohibited. Redistribution or copying of this information, any photographs or video tours is strictly prohibited. This information is derived from the Internet Data Exchange (IDX) service provided by San Diego MLS. Displayed property listings may be held by a brokerage firm other than the broker and/or agent responsible for this display. The information and any photographs and video tours and the compilation from which they are derived is protected by copyright. Compilation © 2026 San Diego MLS, Inc. Licensed in the state of California.