


Description
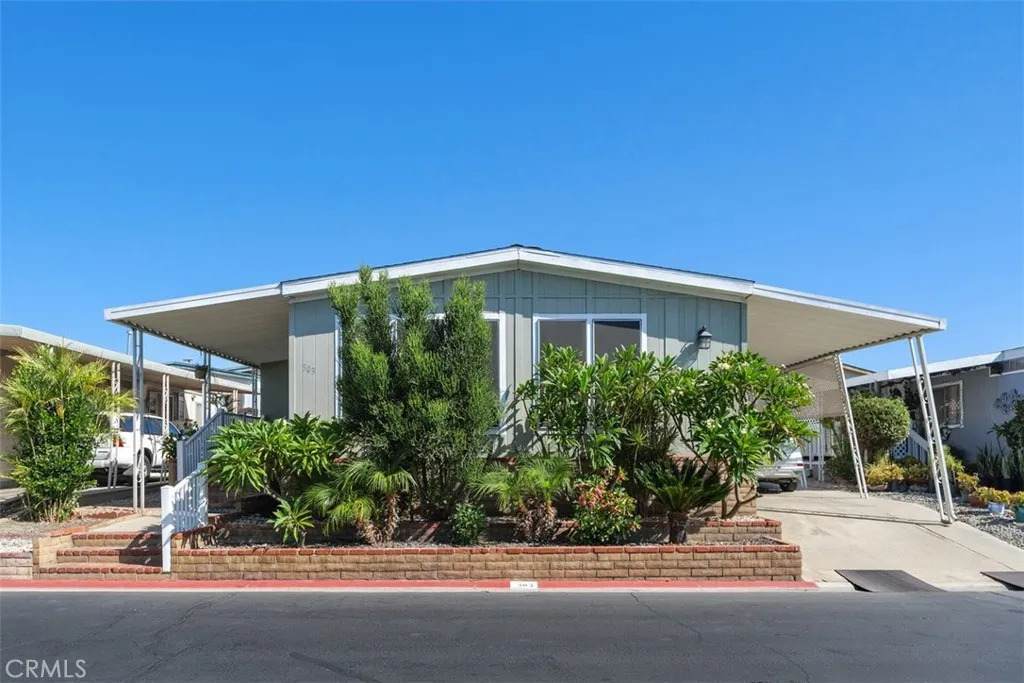
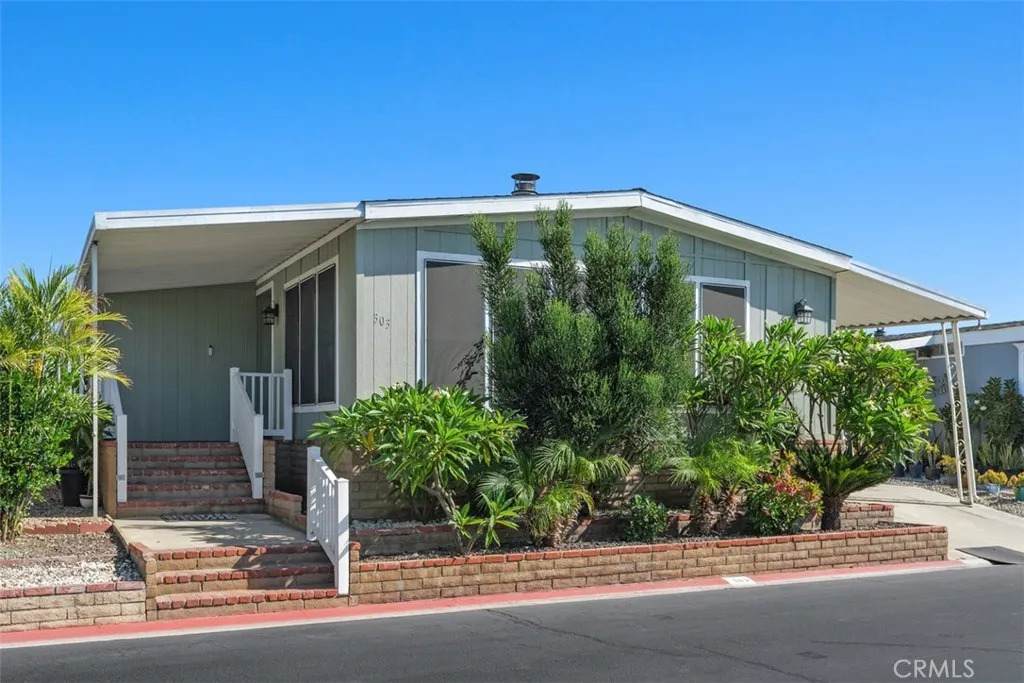
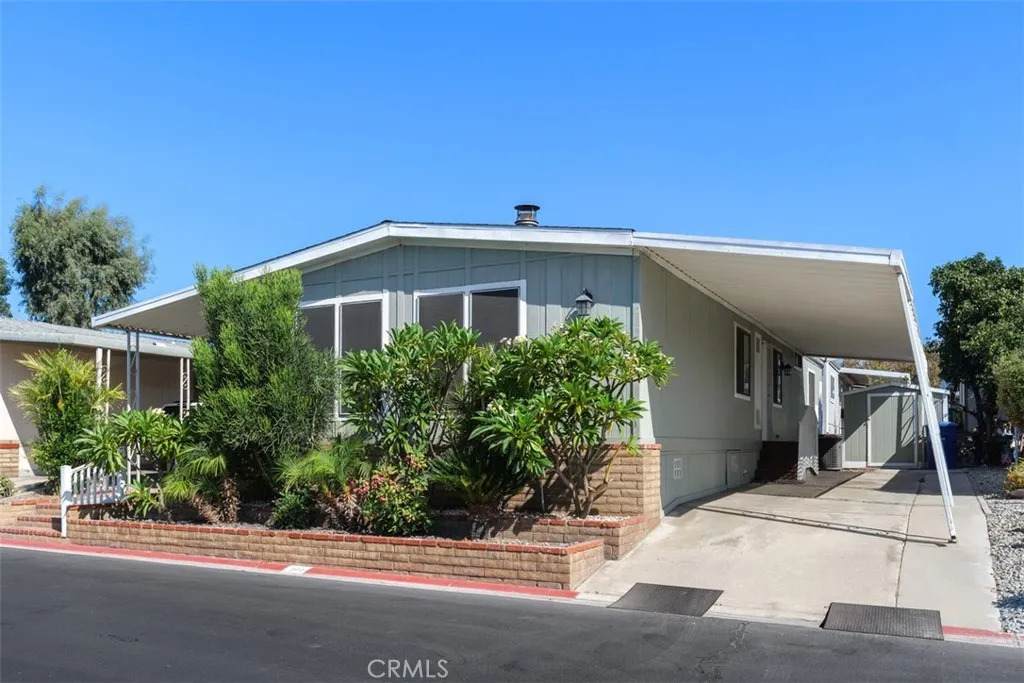
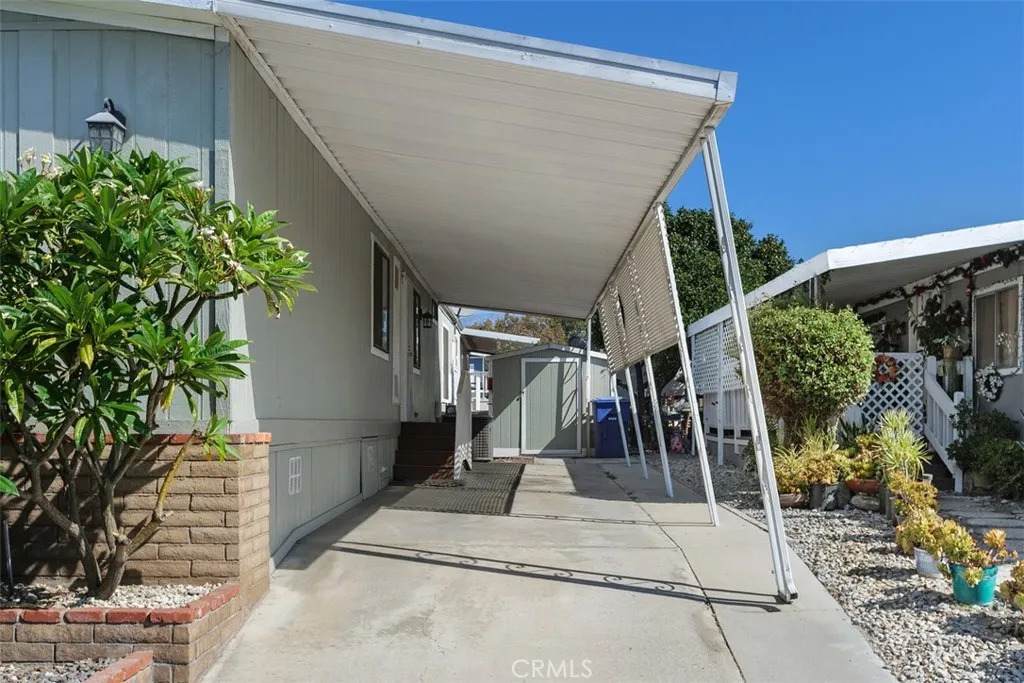
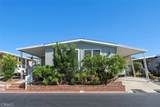
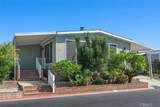
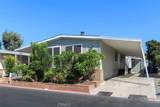
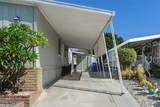
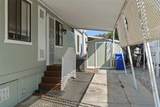
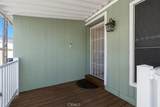
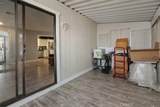
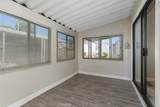
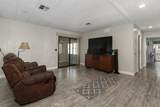
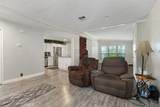
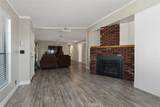
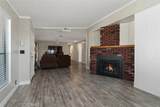
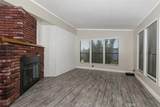
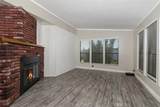
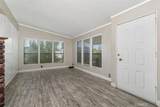
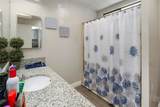
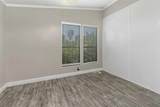
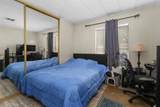
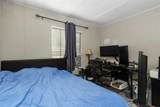
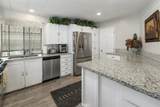
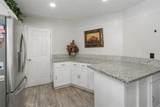
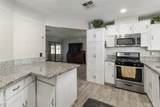
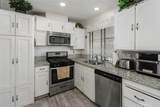
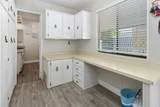
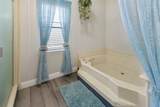
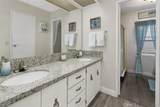
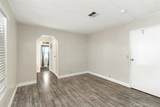
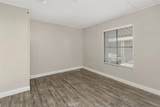
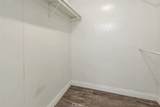
Beautiful 3-bedroom 2 bath home located in the exclusive Rancho Ontario. This home features updated flooring throughout. The kitchen offers lots of cabinet space, the home offers a family room and a living room with a beautiful fireplace. Main suite features a big walk-in closet and large bathroom with a garden tub as well as a stand-up shower. Home offers an enclosed porch with a small open porch. Newly renovated amenities await you offering a heated pool and spa opened year-round, a hall to host any event, our clubhouse offers a billiards room, card table room, a fitness room as well as a gym or lounge area to just sit and relax. The Park also offers an active area with two pickleball courts, bocce ball and we didn't forget about your fur babies, two dog parks. Come tour this home don't miss out on calling this your new home.
-
3BEDS
-
N/AACRES
-
2BATHS
-
01/2 BATHS
-
1,440SQFT
-
$104$/SQFT
School Ratings & Info
Description
Beautiful 3-bedroom 2 bath home located in the exclusive Rancho Ontario. This home features updated flooring throughout. The kitchen offers lots of cabinet space, the home offers a family room and a living room with a beautiful fireplace. Main suite features a big walk-in closet and large bathroom with a garden tub as well as a stand-up shower. Home offers an enclosed porch with a small open porch. Newly renovated amenities await you offering a heated pool and spa opened year-round, a hall to host any event, our clubhouse offers a billiards room, card table room, a fitness room as well as a gym or lounge area to just sit and relax. The Park also offers an active area with two pickleball courts, bocce ball and we didn't forget about your fur babies, two dog parks. Come tour this home don't miss out on calling this your new home.
 This information is deemed reliable but not guaranteed. You should rely on this information only to decide whether or not to further investigate a particular property. BEFORE MAKING ANY OTHER DECISION, YOU SHOULD PERSONALLY INVESTIGATE THE FACTS (e.g. square footage and lot size) with the assistance of an appropriate professional. You may use this information only to identify properties you may be interested in investigating further. All uses except for personal, non-commercial use in accordance with the foregoing purpose are prohibited. Redistribution or copying of this information, any photographs or video tours is strictly prohibited. This information is derived from the Internet Data Exchange (IDX) service provided by San Diego MLS. Displayed property listings may be held by a brokerage firm other than the broker and/or agent responsible for this display. The information and any photographs and video tours and the compilation from which they are derived is protected by copyright. Compilation © 2026 San Diego MLS, Inc. Licensed in the state of California.