









Description
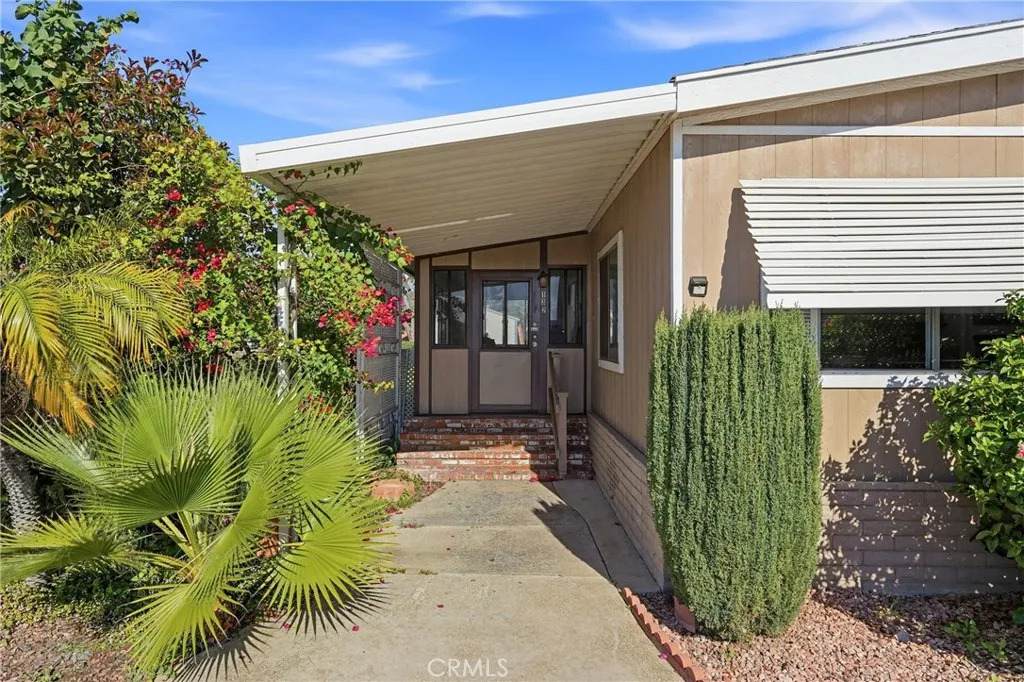
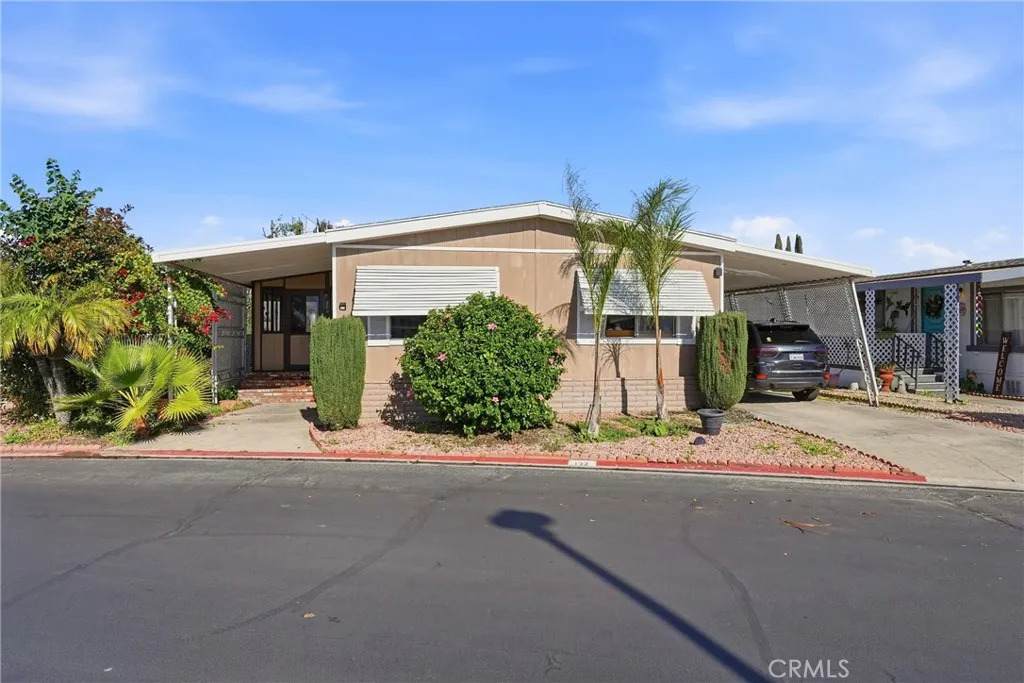
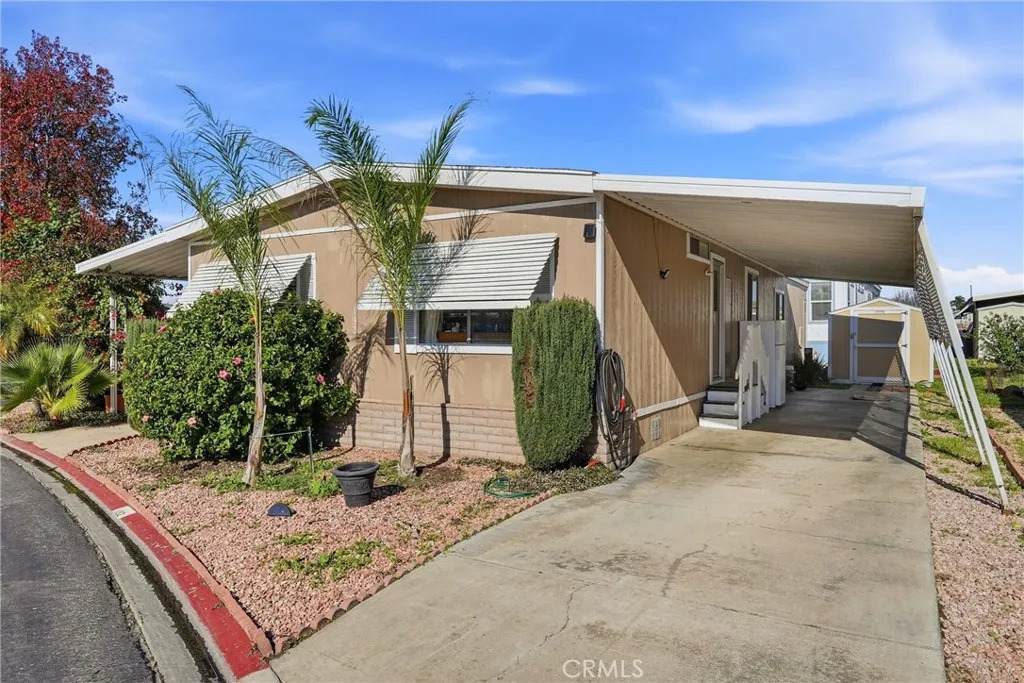
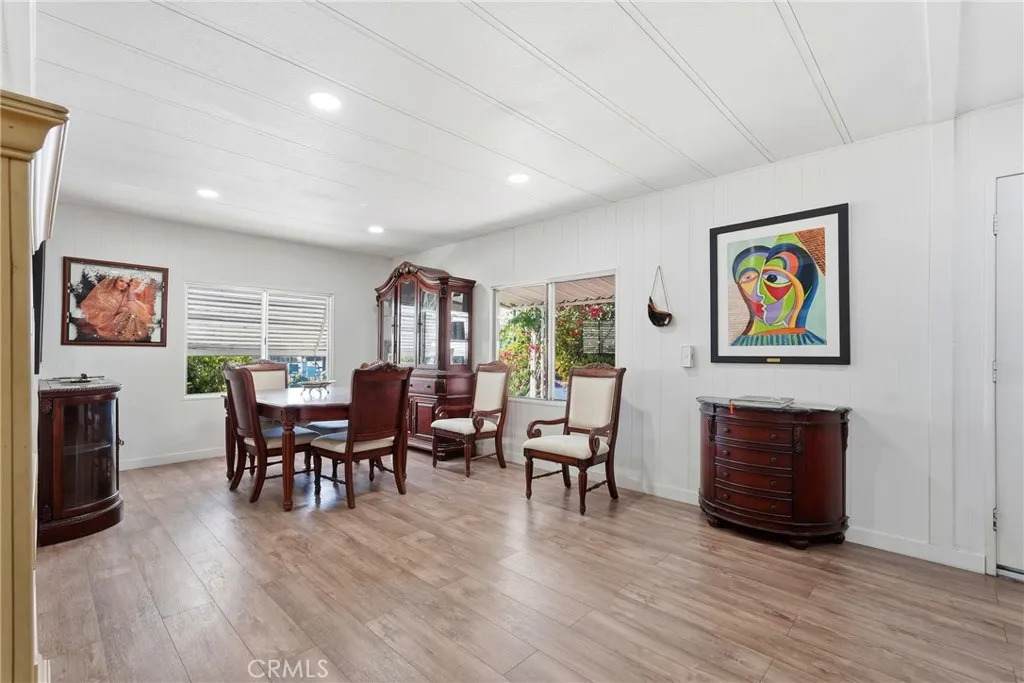
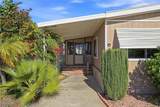
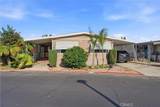
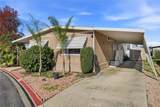
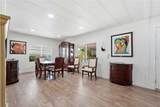
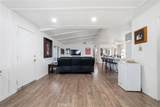
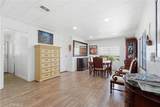
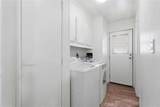
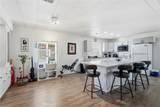
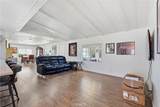
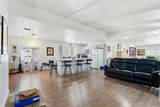
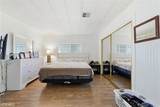
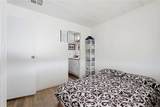
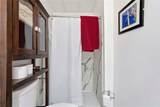
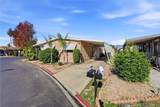
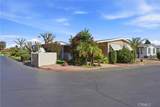
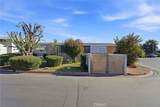
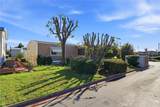
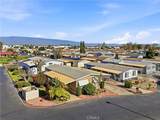
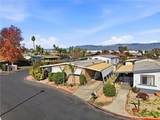
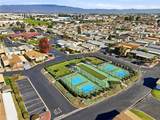
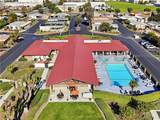
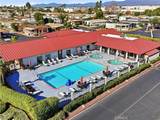
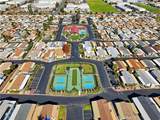
CORNER LOT** NO ONE IN FRONT OF YOU... Welcome to this charming 2-bedroom, 2-bathroom manufactured home located in the sought-after 55+ gated community of Rancho Ontario. Featuring approximately 1,440 sq ft of living space, this home offers an open floor plan with a spacious living room and family room, a comfortable main suite with large mirrored closets, and a full bathroom with a garden tub and stand-up shower. The guest bedroom is conveniently situated near the laundry area. FACING THE PARK! Residents enjoy a resort-style lifestyle with resort amenities such as a heated pool and spa open year-round, clubhouse with billiards, card/game rooms and fitness center, pickleball and bocce ball courts, and two dog parks for pets. Rancho Ontario also provides a vibrant social calendar and plenty of activities for active adult living. Perfectly situated in a central SoCal location with easy access to freeways, shopping, and dining. Centrally located close to Victoria Gardens, Ontario Mills and Ontario International Airport. This home includes central air and heating, ample carport parking, and community comforts that make it an ideal place to call home. Don't miss your chance to own this one!
-
2BEDS
-
0.03ACRES
-
2BATHS
-
01/2 BATHS
-
1,392SQFT
-
$91$/SQFT
School Ratings & Info
Description
CORNER LOT** NO ONE IN FRONT OF YOU... Welcome to this charming 2-bedroom, 2-bathroom manufactured home located in the sought-after 55+ gated community of Rancho Ontario. Featuring approximately 1,440 sq ft of living space, this home offers an open floor plan with a spacious living room and family room, a comfortable main suite with large mirrored closets, and a full bathroom with a garden tub and stand-up shower. The guest bedroom is conveniently situated near the laundry area. FACING THE PARK! Residents enjoy a resort-style lifestyle with resort amenities such as a heated pool and spa open year-round, clubhouse with billiards, card/game rooms and fitness center, pickleball and bocce ball courts, and two dog parks for pets. Rancho Ontario also provides a vibrant social calendar and plenty of activities for active adult living. Perfectly situated in a central SoCal location with easy access to freeways, shopping, and dining. Centrally located close to Victoria Gardens, Ontario Mills and Ontario International Airport. This home includes central air and heating, ample carport parking, and community comforts that make it an ideal place to call home. Don't miss your chance to own this one!
 This information is deemed reliable but not guaranteed. You should rely on this information only to decide whether or not to further investigate a particular property. BEFORE MAKING ANY OTHER DECISION, YOU SHOULD PERSONALLY INVESTIGATE THE FACTS (e.g. square footage and lot size) with the assistance of an appropriate professional. You may use this information only to identify properties you may be interested in investigating further. All uses except for personal, non-commercial use in accordance with the foregoing purpose are prohibited. Redistribution or copying of this information, any photographs or video tours is strictly prohibited. This information is derived from the Internet Data Exchange (IDX) service provided by San Diego MLS. Displayed property listings may be held by a brokerage firm other than the broker and/or agent responsible for this display. The information and any photographs and video tours and the compilation from which they are derived is protected by copyright. Compilation © 2026 San Diego MLS, Inc. Licensed in the state of California.