






Description
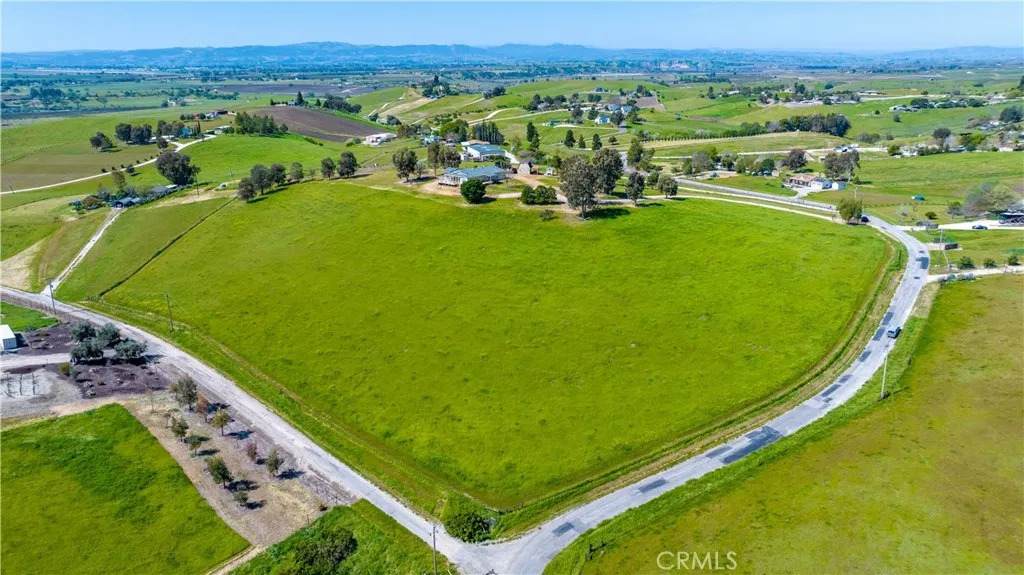
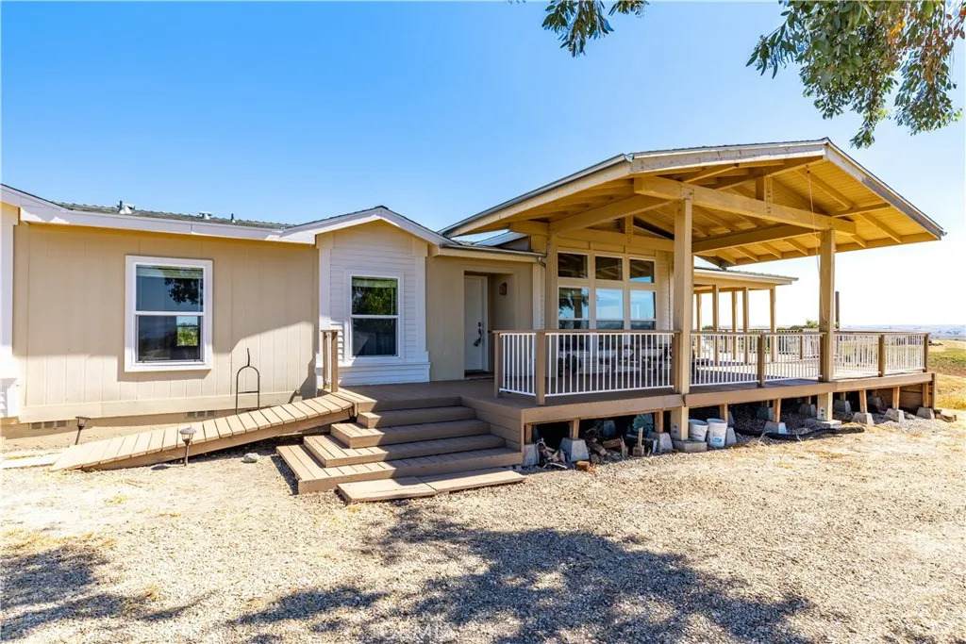
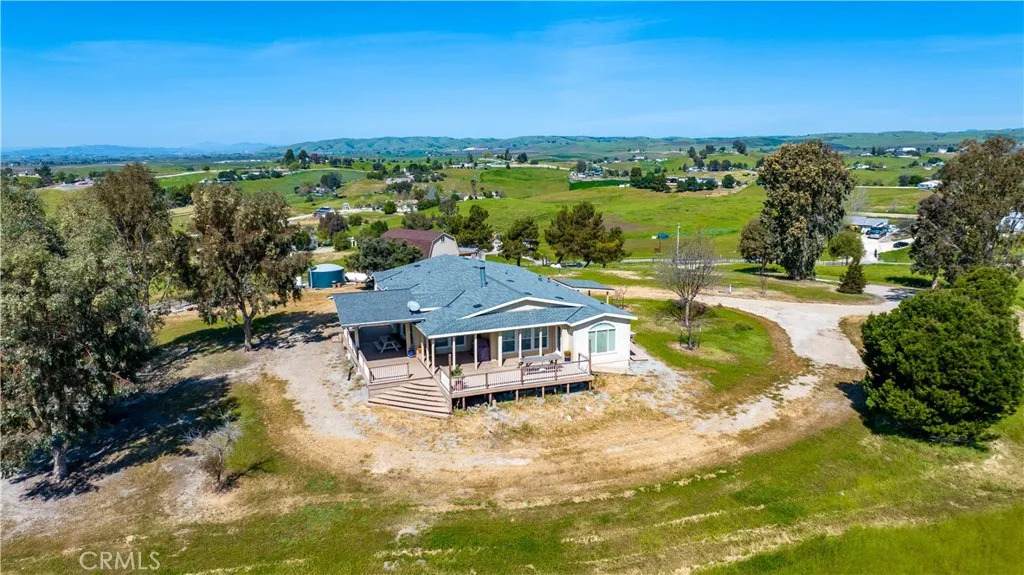
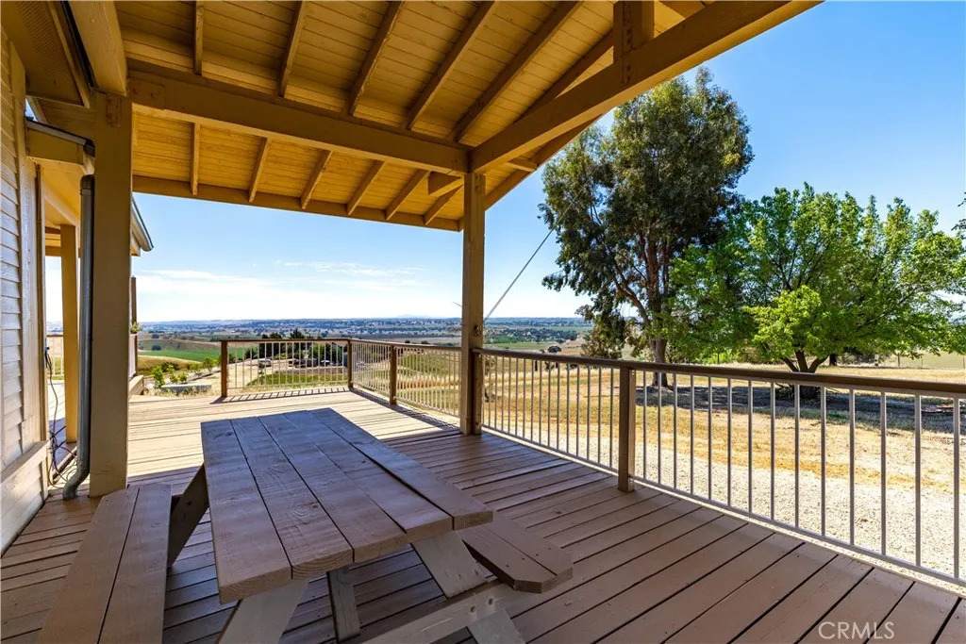
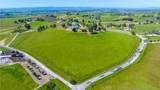
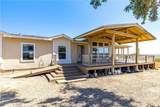
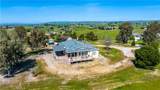
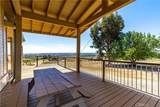
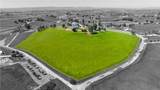
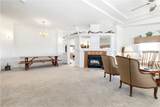
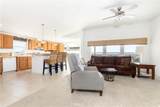
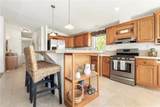
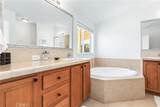
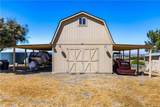
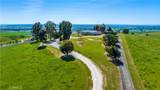
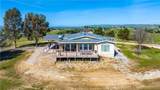
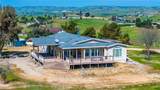
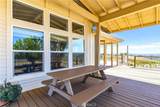
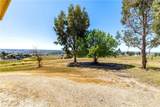
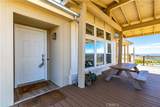
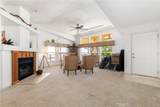
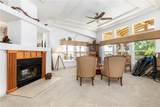
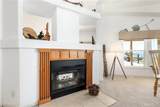
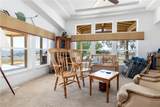
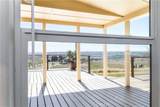
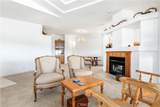
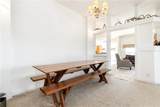
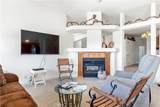
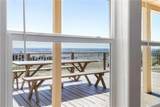
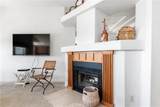
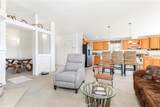
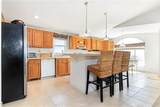
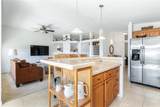
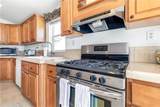
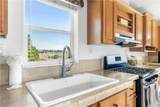
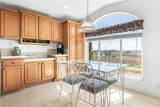
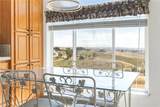
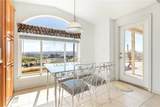
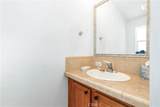
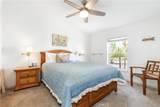
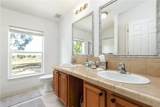
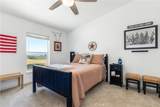
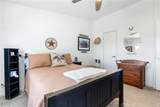
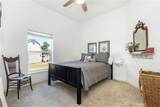
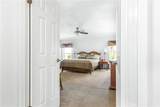
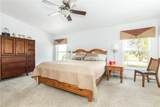
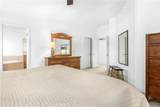
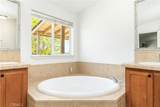
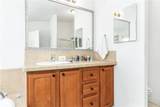
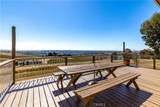
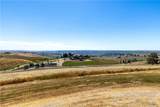
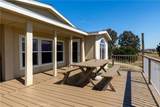
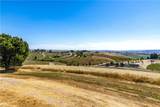
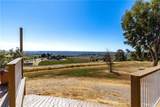
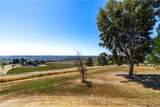
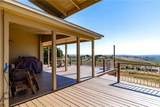
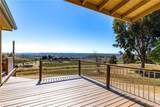
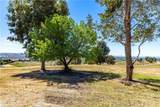
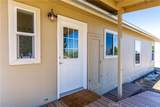
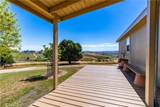
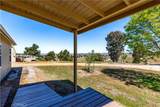
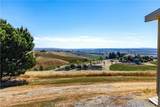
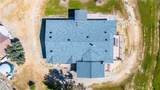
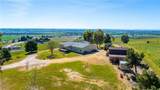
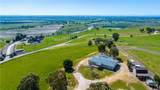
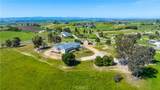
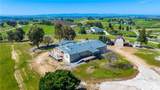
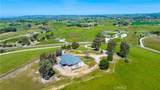
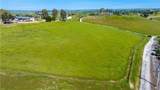
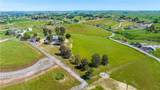
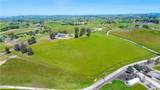
Set on a???????????????????????????????????????? fully fenced 10 acre parcel in the desirable Independence Ranch area, this exceptional property offers what may be the finest 360-degree views in the regioncapturing rolling countryside, vibrant sunrises, and unforgettable sunsets from three separate decks designed for both entertaining and quiet enjoyment. Ideally suited for hobby agriculture and livestock, the land features drip irrigation, ample space for gardening and animals, and a private well supported by a 5,000-gallon water storage tank. Located just a few minutes from approximately 20 wineries along the Pleasant Valley Wine Trail and just 20 minutes from downtown Paso Robles, the setting combines rural tranquility with convenient access to amenities. The 2,432 square foot Palm Harbor home was constructed in 2006 and only used as a weekend retreat (never rented), offers a spacious open floor plan ideal for gatherings, highlighted by a dual-sided wood burning fireplace, large kitchen with island, generous pantry, and dry bar. The home includes four bedrooms, two full bathrooms (each with dual sinks), and one half bath, along with thoughtful features such as six remote-control ceiling fans, a whole house fan, inside laundry, and ramp access to both front and rear decks. Recent improvements include a new roof in 2024, with decks and air conditioning replaced within the past 810 years. Additional infrastructure enhances both functionality and self-sufficiency, including a 24' x 16' Toughshed barn with power and an attached side-wings as covered storage areas large enough for boats and tractors, a separate tool
-
4BEDS
-
10ACRES
-
2BATHS
-
11/2 BATHS
-
2,432SQFT
-
$343$/SQFT
School Ratings & Info
Description
Set on a???????????????????????????????????????? fully fenced 10 acre parcel in the desirable Independence Ranch area, this exceptional property offers what may be the finest 360-degree views in the regioncapturing rolling countryside, vibrant sunrises, and unforgettable sunsets from three separate decks designed for both entertaining and quiet enjoyment. Ideally suited for hobby agriculture and livestock, the land features drip irrigation, ample space for gardening and animals, and a private well supported by a 5,000-gallon water storage tank. Located just a few minutes from approximately 20 wineries along the Pleasant Valley Wine Trail and just 20 minutes from downtown Paso Robles, the setting combines rural tranquility with convenient access to amenities. The 2,432 square foot Palm Harbor home was constructed in 2006 and only used as a weekend retreat (never rented), offers a spacious open floor plan ideal for gatherings, highlighted by a dual-sided wood burning fireplace, large kitchen with island, generous pantry, and dry bar. The home includes four bedrooms, two full bathrooms (each with dual sinks), and one half bath, along with thoughtful features such as six remote-control ceiling fans, a whole house fan, inside laundry, and ramp access to both front and rear decks. Recent improvements include a new roof in 2024, with decks and air conditioning replaced within the past 810 years. Additional infrastructure enhances both functionality and self-sufficiency, including a 24' x 16' Toughshed barn with power and an attached side-wings as covered storage areas large enough for boats and tractors, a separate tool
 This information is deemed reliable but not guaranteed. You should rely on this information only to decide whether or not to further investigate a particular property. BEFORE MAKING ANY OTHER DECISION, YOU SHOULD PERSONALLY INVESTIGATE THE FACTS (e.g. square footage and lot size) with the assistance of an appropriate professional. You may use this information only to identify properties you may be interested in investigating further. All uses except for personal, non-commercial use in accordance with the foregoing purpose are prohibited. Redistribution or copying of this information, any photographs or video tours is strictly prohibited. This information is derived from the Internet Data Exchange (IDX) service provided by San Diego MLS. Displayed property listings may be held by a brokerage firm other than the broker and/or agent responsible for this display. The information and any photographs and video tours and the compilation from which they are derived is protected by copyright. Compilation © 2026 San Diego MLS, Inc. Licensed in the state of California.