
Description
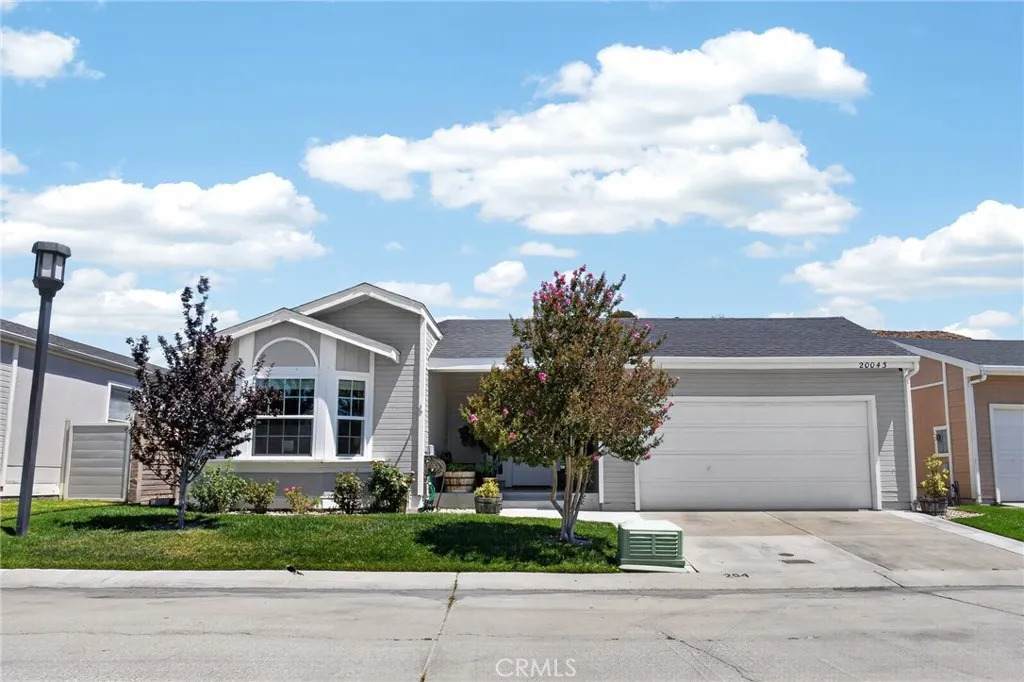
Welcome to your???????????????????????????????????????? dream home! This completely remodeled 3-bedroom, 2-bathroom masterpiece perfectly blends contemporary design with cozy, everyday comfort. Spanning 1,876 square feet of luxurious living space on a low-maintenance lot, this residence is designed to impress from the moment you step through the door. Every inch of this home has been curated with high-end finishes, boasting a chic color palette, stylish accent walls in both the living room and primary suite, and sleek luxury vinyl flooring throughout. The welcoming entryway includes convenient, built-in cabinet storage that leads you effortlessly into the living room. The heart of the living room features a beautifully remodeled stone fireplace, perfect for cozy evenings. The kitchen is fully equipped with premium stainless steel appliances, stunning quartz countertops with a waterfall island, a farm sink, and a spacious pantry. The primary bedroom is a true sanctuary. Designed for ultimate relaxation, it features a striking accent wall, a spacious walk-in closet, and ample built-in cabinetry for seamless organization. The attached en suite bathroom offers a dual sinks, a spa-like feel to help you unwind at the end of the day. Step outside to your private backyard oasis, where a shaded patio area provides the perfect spot for comfortable lounging, and a custom red brick fireplace stands ready for your next summer gathering. Best of all, the heavy lifting has already been done for you. Enjoy total peace of mind with major, practical upgrades including a newer HVAC system, replaced roof, updated electrical panel, a
-
3BEDS
-
0.08ACRES
-
2BATHS
-
01/2 BATHS
-
1,876SQFT
-
$189$/SQFT
School Ratings & Info
Description
Welcome to your???????????????????????????????????????? dream home! This completely remodeled 3-bedroom, 2-bathroom masterpiece perfectly blends contemporary design with cozy, everyday comfort. Spanning 1,876 square feet of luxurious living space on a low-maintenance lot, this residence is designed to impress from the moment you step through the door. Every inch of this home has been curated with high-end finishes, boasting a chic color palette, stylish accent walls in both the living room and primary suite, and sleek luxury vinyl flooring throughout. The welcoming entryway includes convenient, built-in cabinet storage that leads you effortlessly into the living room. The heart of the living room features a beautifully remodeled stone fireplace, perfect for cozy evenings. The kitchen is fully equipped with premium stainless steel appliances, stunning quartz countertops with a waterfall island, a farm sink, and a spacious pantry. The primary bedroom is a true sanctuary. Designed for ultimate relaxation, it features a striking accent wall, a spacious walk-in closet, and ample built-in cabinetry for seamless organization. The attached en suite bathroom offers a dual sinks, a spa-like feel to help you unwind at the end of the day. Step outside to your private backyard oasis, where a shaded patio area provides the perfect spot for comfortable lounging, and a custom red brick fireplace stands ready for your next summer gathering. Best of all, the heavy lifting has already been done for you. Enjoy total peace of mind with major, practical upgrades including a newer HVAC system, replaced roof, updated electrical panel, a
 This information is deemed reliable but not guaranteed. You should rely on this information only to decide whether or not to further investigate a particular property. BEFORE MAKING ANY OTHER DECISION, YOU SHOULD PERSONALLY INVESTIGATE THE FACTS (e.g. square footage and lot size) with the assistance of an appropriate professional. You may use this information only to identify properties you may be interested in investigating further. All uses except for personal, non-commercial use in accordance with the foregoing purpose are prohibited. Redistribution or copying of this information, any photographs or video tours is strictly prohibited. This information is derived from the Internet Data Exchange (IDX) service provided by San Diego MLS. Displayed property listings may be held by a brokerage firm other than the broker and/or agent responsible for this display. The information and any photographs and video tours and the compilation from which they are derived is protected by copyright. Compilation © 2026 San Diego MLS, Inc. Licensed in the state of California.