
Description
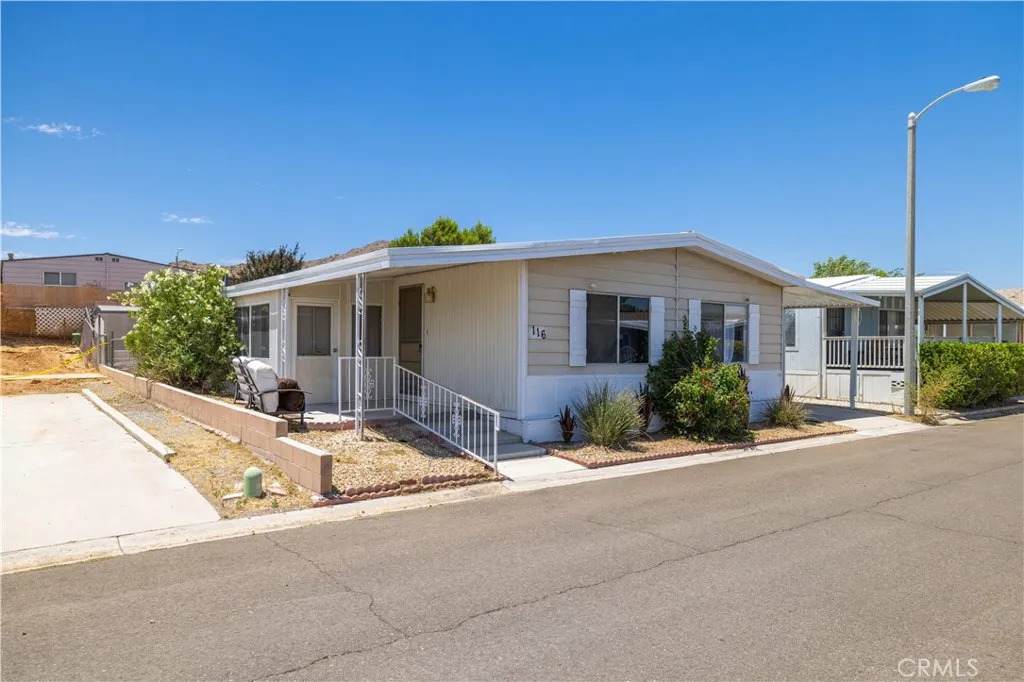
Welcome to Los Ranchos, one of Apple Valley's most sought-after all-age manufactured home communities. Offering approximately 1,344 square feet of living space, this well-maintained 3-bedroom, 2-bath home combines a spacious layout, abundant natural light, and versatile living areas designed for everyday comfort. Step inside to an open-concept living room featuring laminate flooring, recessed lighting, central heating and air conditioning, and seamless flow into the kitchen. The kitchen offers generous cabinet storage, a pantry, built-in oven, four-burner gas cooktop, dual-basin sink, and breakfast bar overlooking the expansive sunroom. The oversized sunroom provides flexible space for a second living room, home office, game room, hobby space, or year-round entertaining. The thoughtfully designed floor plan includes two secondary bedrooms connected by a Jack-and-Jill bathroom, while the private primary suite features an updated ensuite bathroom with a remodeled walk-in shower. Additional highlights include an interior laundry room, two outdoor storage sheds, private backyard space, an extended driveway accommodating up to three vehicles, and the added privacy of having no neighboring home directly on one side. Residents of Los Ranchos enjoy an exceptional lifestyle with resort-style amenities including two swimming pools, spa, private fishing lake, clubhouse, fitness center, tennis courts, basketball court, playground, picnic areas, RV storage, and community activities. Conveniently located near shopping, dining, schools, parks, and major commuter routes, this home presents
-
3BEDS
-
N/AACRES
-
2BATHS
-
01/2 BATHS
-
1,344SQFT
-
$82$/SQFT
School Ratings & Info
Description
Welcome to Los Ranchos, one of Apple Valley's most sought-after all-age manufactured home communities. Offering approximately 1,344 square feet of living space, this well-maintained 3-bedroom, 2-bath home combines a spacious layout, abundant natural light, and versatile living areas designed for everyday comfort. Step inside to an open-concept living room featuring laminate flooring, recessed lighting, central heating and air conditioning, and seamless flow into the kitchen. The kitchen offers generous cabinet storage, a pantry, built-in oven, four-burner gas cooktop, dual-basin sink, and breakfast bar overlooking the expansive sunroom. The oversized sunroom provides flexible space for a second living room, home office, game room, hobby space, or year-round entertaining. The thoughtfully designed floor plan includes two secondary bedrooms connected by a Jack-and-Jill bathroom, while the private primary suite features an updated ensuite bathroom with a remodeled walk-in shower. Additional highlights include an interior laundry room, two outdoor storage sheds, private backyard space, an extended driveway accommodating up to three vehicles, and the added privacy of having no neighboring home directly on one side. Residents of Los Ranchos enjoy an exceptional lifestyle with resort-style amenities including two swimming pools, spa, private fishing lake, clubhouse, fitness center, tennis courts, basketball court, playground, picnic areas, RV storage, and community activities. Conveniently located near shopping, dining, schools, parks, and major commuter routes, this home presents
 This information is deemed reliable but not guaranteed. You should rely on this information only to decide whether or not to further investigate a particular property. BEFORE MAKING ANY OTHER DECISION, YOU SHOULD PERSONALLY INVESTIGATE THE FACTS (e.g. square footage and lot size) with the assistance of an appropriate professional. You may use this information only to identify properties you may be interested in investigating further. All uses except for personal, non-commercial use in accordance with the foregoing purpose are prohibited. Redistribution or copying of this information, any photographs or video tours is strictly prohibited. This information is derived from the Internet Data Exchange (IDX) service provided by San Diego MLS. Displayed property listings may be held by a brokerage firm other than the broker and/or agent responsible for this display. The information and any photographs and video tours and the compilation from which they are derived is protected by copyright. Compilation © 2026 San Diego MLS, Inc. Licensed in the state of California.