







Description
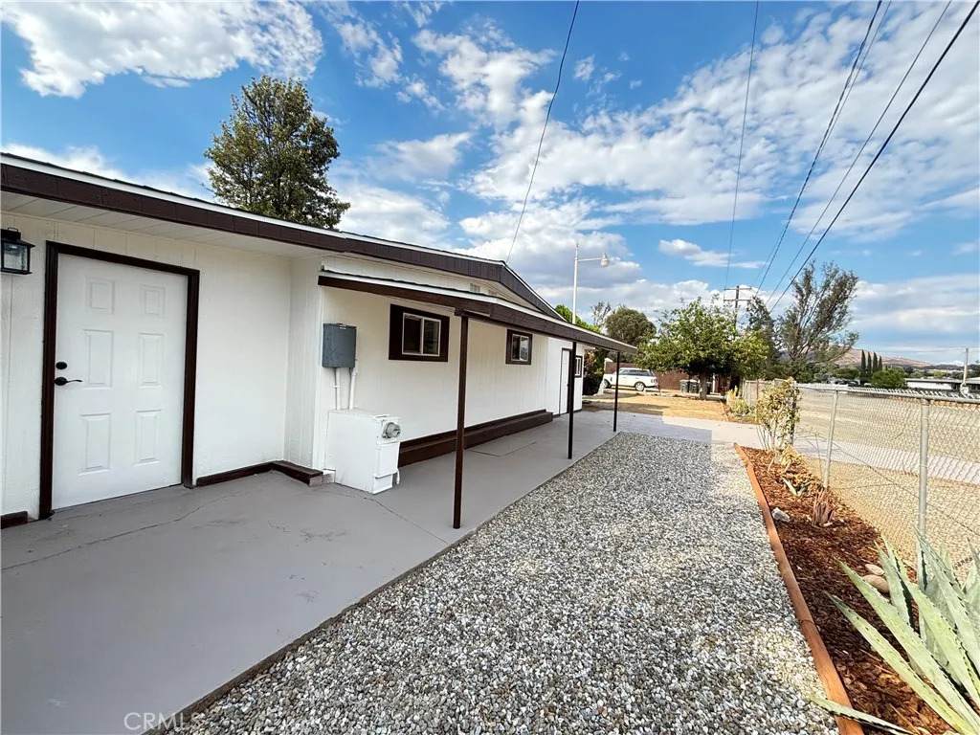
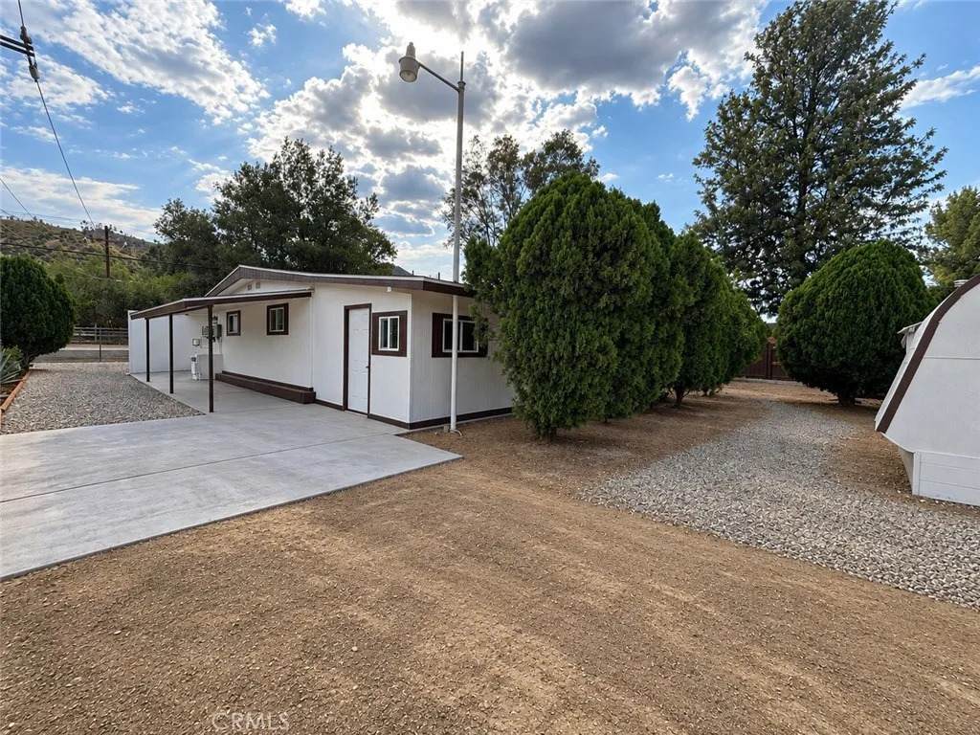
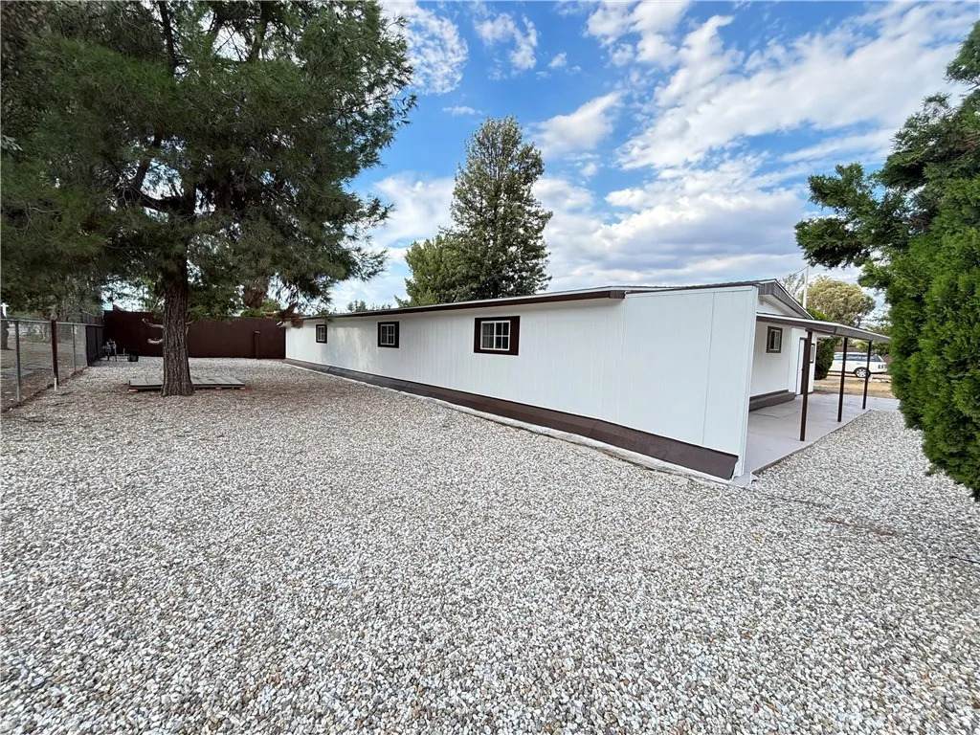
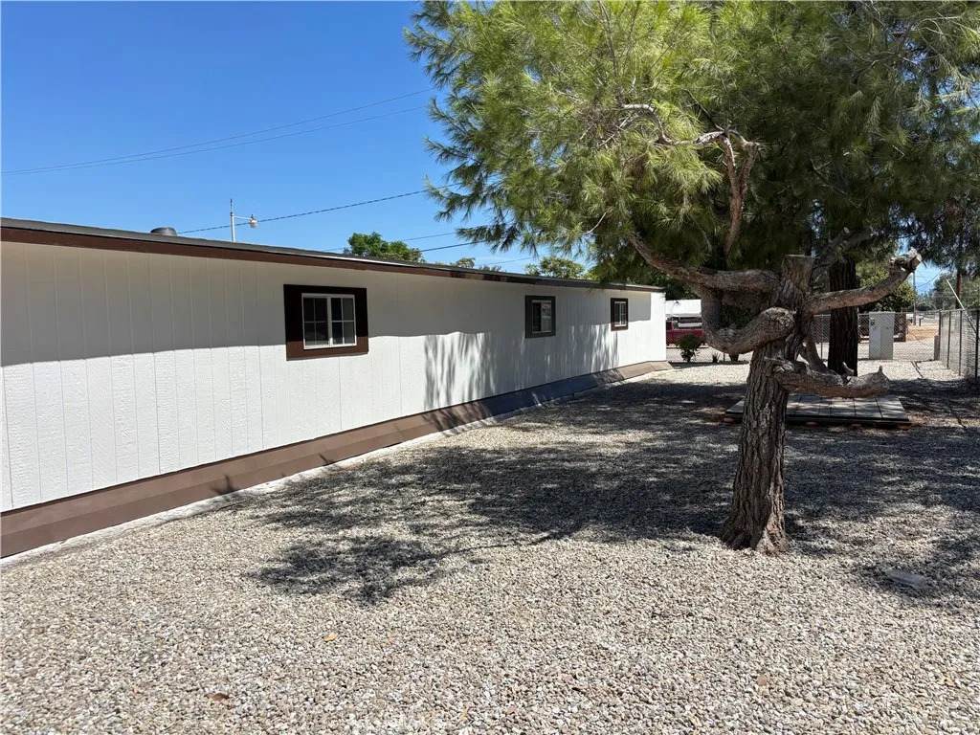
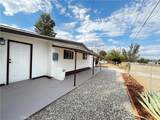
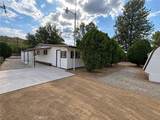
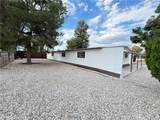
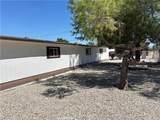
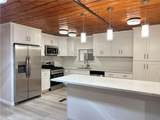
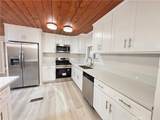
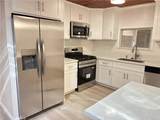
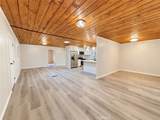
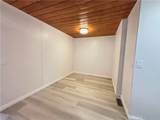
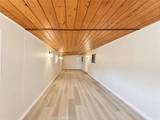
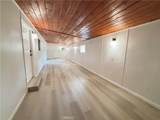
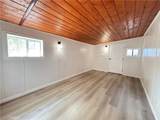
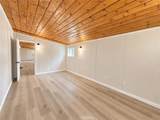
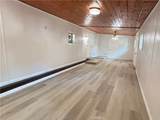
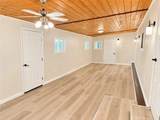
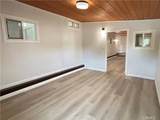
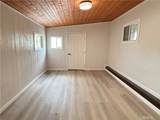
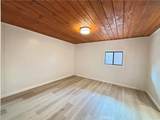
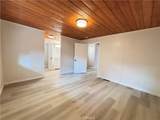
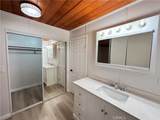
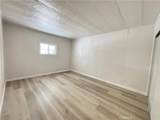
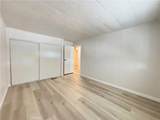
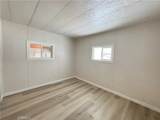
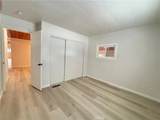
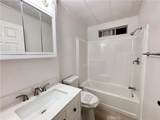
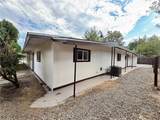
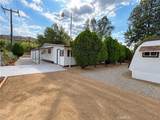
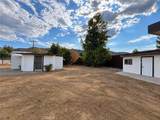
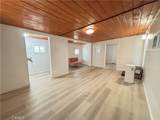
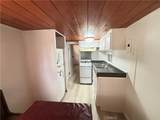
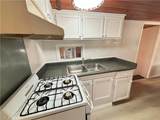
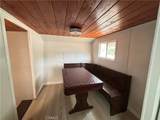
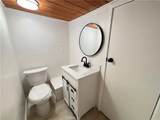
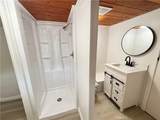
Turnkey Single-Story Home with Exceptional Space, Flexibility & Multigenerational Potential! Welcome to this completely remodeled, turnkey single-story home located on a safe and quiet street in a great neighborhood! Offering an abundance of versatile living space, this unique property is ideal for a growing family, multigenerational living, home-based business, or buyers looking for additional space with potential for rental income. As you enter, you are greeted by a huge multipurpose room featuring an additional room at the far end that can be used as a 4th bedroom, home office, playroom, gym, or flex space. Continue into the main living area, where an inviting open-concept design seamlessly connects the living room, family room, dining area, and beautifully remodeled kitchen. The stunning kitchen features quartz countertops, an eat-at island, new stainless-steel appliances, and a side-by-side refrigerator, creating a stylish and functional space perfect for everyday living and entertaining. The spacious primary suite offers a private remodeled bathroom with a walk-in shower and walk-in closet. Two additional bedrooms are located on the opposite side of the home and share another beautifully remodeled bathroom, providing excellent separation and privacy. Step through the rear of the home into another large family room or multipurpose space, along with an additional room spacious enough to serve as a 5th bedroom, office, guest room, or hobby space. The possibilities are extensive! The property continues to impress with a trailer and attached building, offering exciting pot
-
5BEDS
-
0.36ACRES
-
3BATHS
-
01/2 BATHS
-
2,582SQFT
-
$225$/SQFT
School Ratings & Info
Description
Turnkey Single-Story Home with Exceptional Space, Flexibility & Multigenerational Potential! Welcome to this completely remodeled, turnkey single-story home located on a safe and quiet street in a great neighborhood! Offering an abundance of versatile living space, this unique property is ideal for a growing family, multigenerational living, home-based business, or buyers looking for additional space with potential for rental income. As you enter, you are greeted by a huge multipurpose room featuring an additional room at the far end that can be used as a 4th bedroom, home office, playroom, gym, or flex space. Continue into the main living area, where an inviting open-concept design seamlessly connects the living room, family room, dining area, and beautifully remodeled kitchen. The stunning kitchen features quartz countertops, an eat-at island, new stainless-steel appliances, and a side-by-side refrigerator, creating a stylish and functional space perfect for everyday living and entertaining. The spacious primary suite offers a private remodeled bathroom with a walk-in shower and walk-in closet. Two additional bedrooms are located on the opposite side of the home and share another beautifully remodeled bathroom, providing excellent separation and privacy. Step through the rear of the home into another large family room or multipurpose space, along with an additional room spacious enough to serve as a 5th bedroom, office, guest room, or hobby space. The possibilities are extensive! The property continues to impress with a trailer and attached building, offering exciting pot
 This information is deemed reliable but not guaranteed. You should rely on this information only to decide whether or not to further investigate a particular property. BEFORE MAKING ANY OTHER DECISION, YOU SHOULD PERSONALLY INVESTIGATE THE FACTS (e.g. square footage and lot size) with the assistance of an appropriate professional. You may use this information only to identify properties you may be interested in investigating further. All uses except for personal, non-commercial use in accordance with the foregoing purpose are prohibited. Redistribution or copying of this information, any photographs or video tours is strictly prohibited. This information is derived from the Internet Data Exchange (IDX) service provided by San Diego MLS. Displayed property listings may be held by a brokerage firm other than the broker and/or agent responsible for this display. The information and any photographs and video tours and the compilation from which they are derived is protected by copyright. Compilation © 2026 San Diego MLS, Inc. Licensed in the state of California.