



Description
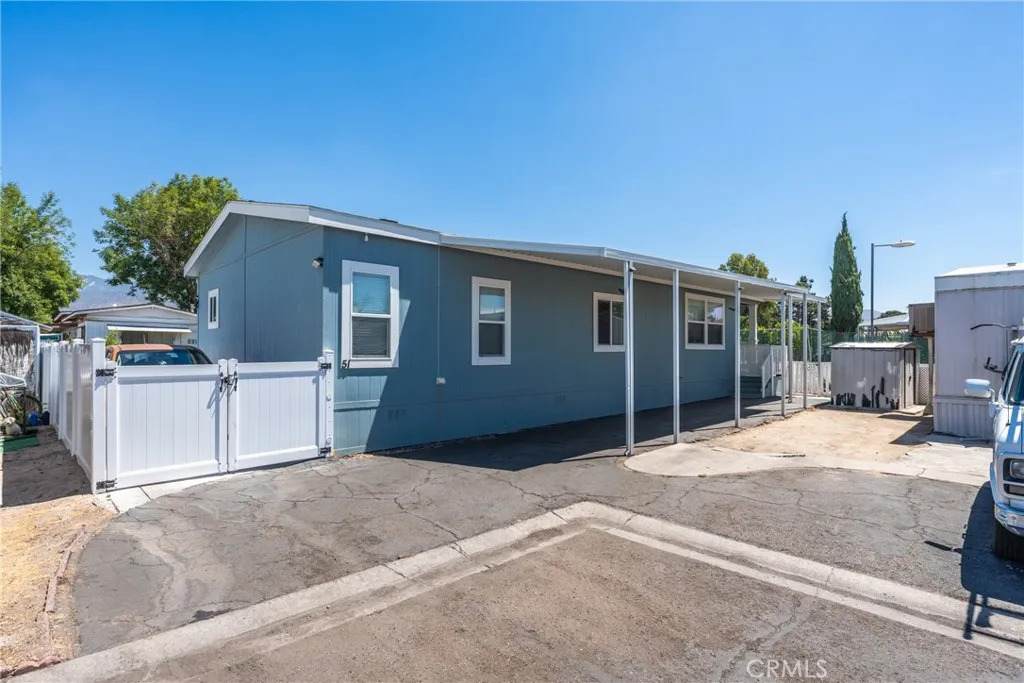
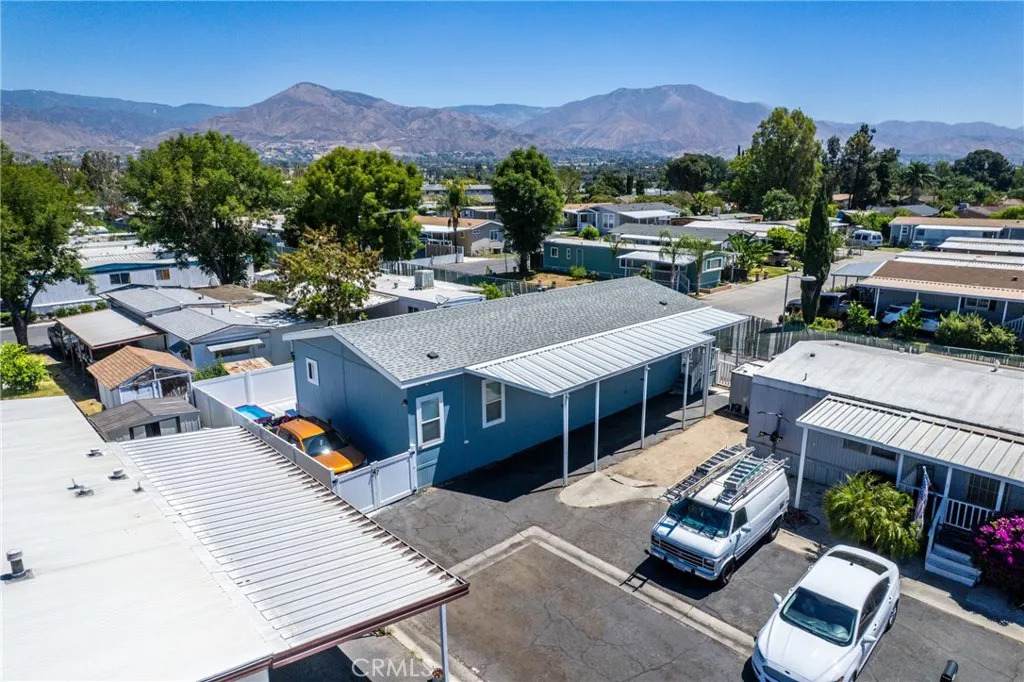
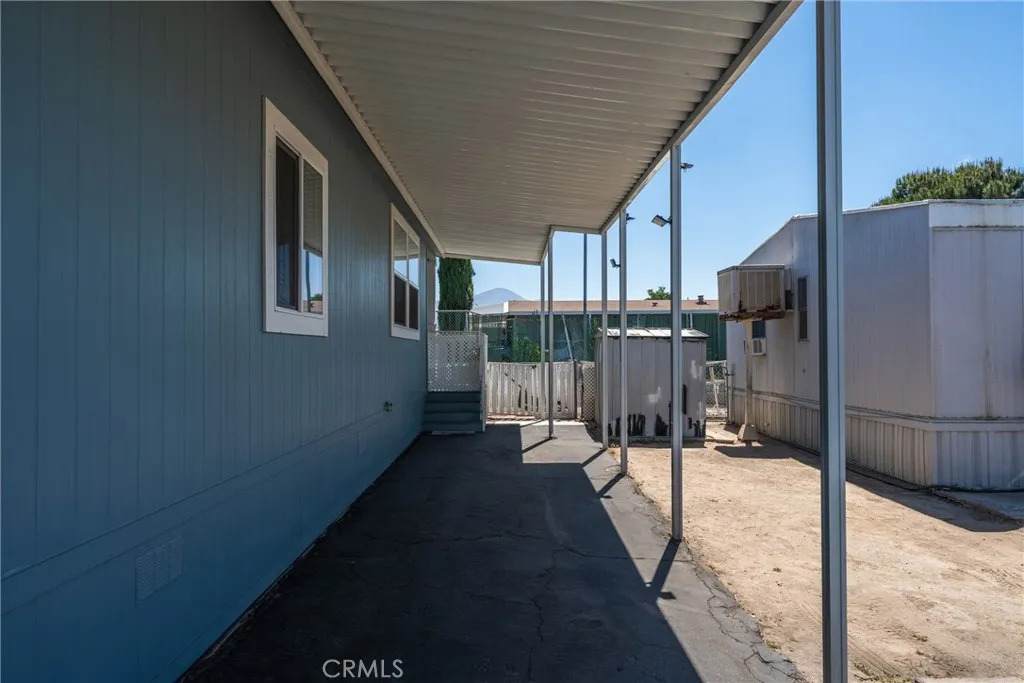
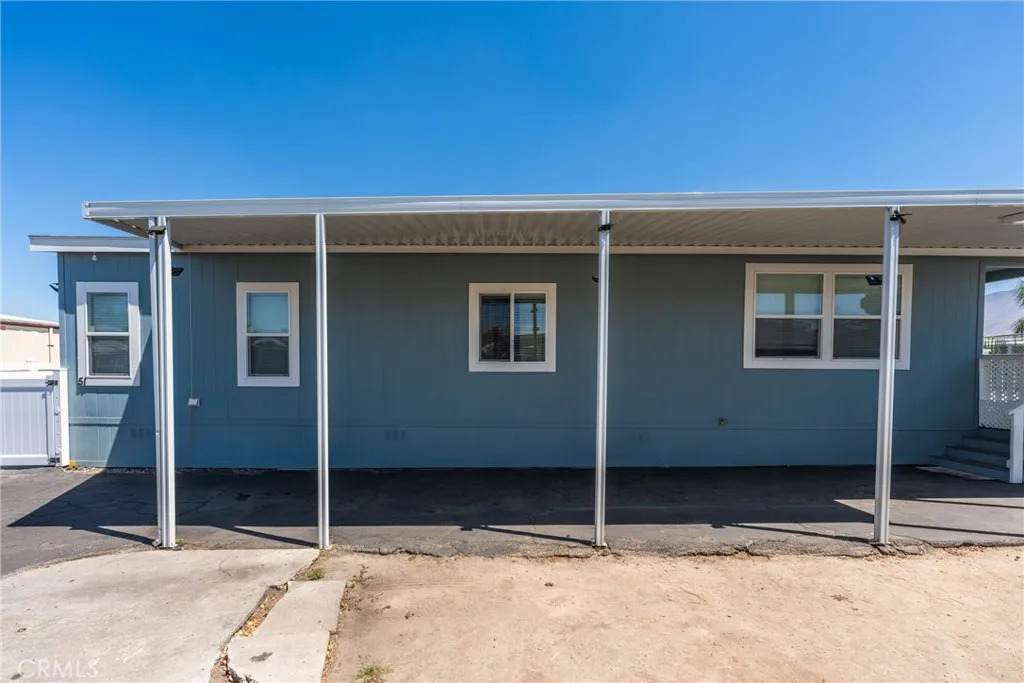
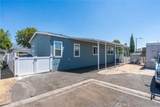
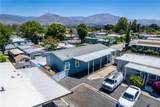
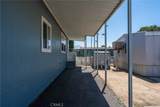
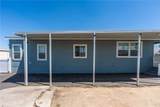
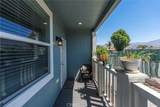
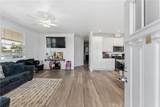
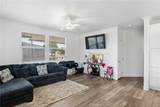
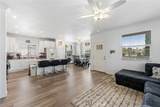
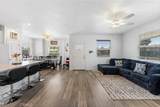
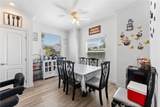
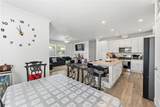
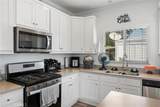
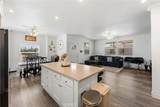
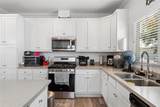
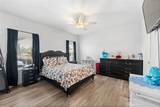
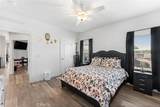
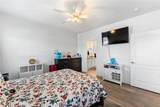
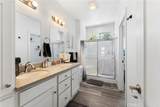
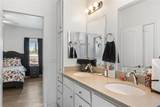
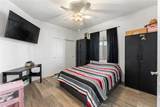
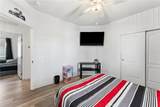
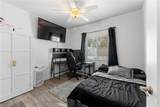
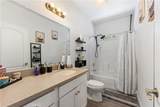
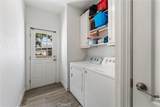
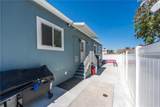
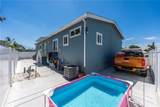
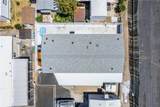
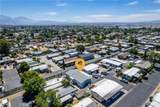
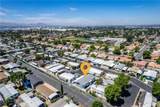
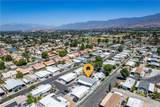
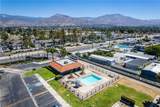
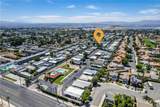
Welcome to this beautifully maintained 2023 manufactured home located in the desirable gated Silver Creek Mobile Home Park. Offering 3 bedrooms, 2 bathrooms, and approximately 1,332 square feet of thoughtfully designed living space, this home features an open-concept floor plan with abundant natural light, recessed lighting, and durable laminate flooring throughout. The modern kitchen is equipped with stainless steel appliances, stylish countertops, and ample cabinet space, flowing seamlessly into the spacious living and dining areas. The primary suite offers a private bathroom and generous closet space, while the additional bedrooms provide flexibility for family, guests, or a home office. Step outside to enjoy the covered front porch and newly updated fencing, creating added privacy and an enhanced outdoor space. Additional features include an indoor laundry area with washer and dryer hookups, covered parking, and access to the community's amenities, including a clubhouse and swimming pool. Conveniently located near shopping, dining, and freeway access, this move-in-ready home is one you won't want to miss.
-
3BEDS
-
N/AACRES
-
2BATHS
-
01/2 BATHS
-
1,332SQFT
-
$184$/SQFT
School Ratings & Info
Description
Welcome to this beautifully maintained 2023 manufactured home located in the desirable gated Silver Creek Mobile Home Park. Offering 3 bedrooms, 2 bathrooms, and approximately 1,332 square feet of thoughtfully designed living space, this home features an open-concept floor plan with abundant natural light, recessed lighting, and durable laminate flooring throughout. The modern kitchen is equipped with stainless steel appliances, stylish countertops, and ample cabinet space, flowing seamlessly into the spacious living and dining areas. The primary suite offers a private bathroom and generous closet space, while the additional bedrooms provide flexibility for family, guests, or a home office. Step outside to enjoy the covered front porch and newly updated fencing, creating added privacy and an enhanced outdoor space. Additional features include an indoor laundry area with washer and dryer hookups, covered parking, and access to the community's amenities, including a clubhouse and swimming pool. Conveniently located near shopping, dining, and freeway access, this move-in-ready home is one you won't want to miss.
 This information is deemed reliable but not guaranteed. You should rely on this information only to decide whether or not to further investigate a particular property. BEFORE MAKING ANY OTHER DECISION, YOU SHOULD PERSONALLY INVESTIGATE THE FACTS (e.g. square footage and lot size) with the assistance of an appropriate professional. You may use this information only to identify properties you may be interested in investigating further. All uses except for personal, non-commercial use in accordance with the foregoing purpose are prohibited. Redistribution or copying of this information, any photographs or video tours is strictly prohibited. This information is derived from the Internet Data Exchange (IDX) service provided by San Diego MLS. Displayed property listings may be held by a brokerage firm other than the broker and/or agent responsible for this display. The information and any photographs and video tours and the compilation from which they are derived is protected by copyright. Compilation © 2026 San Diego MLS, Inc. Licensed in the state of California.