



Description
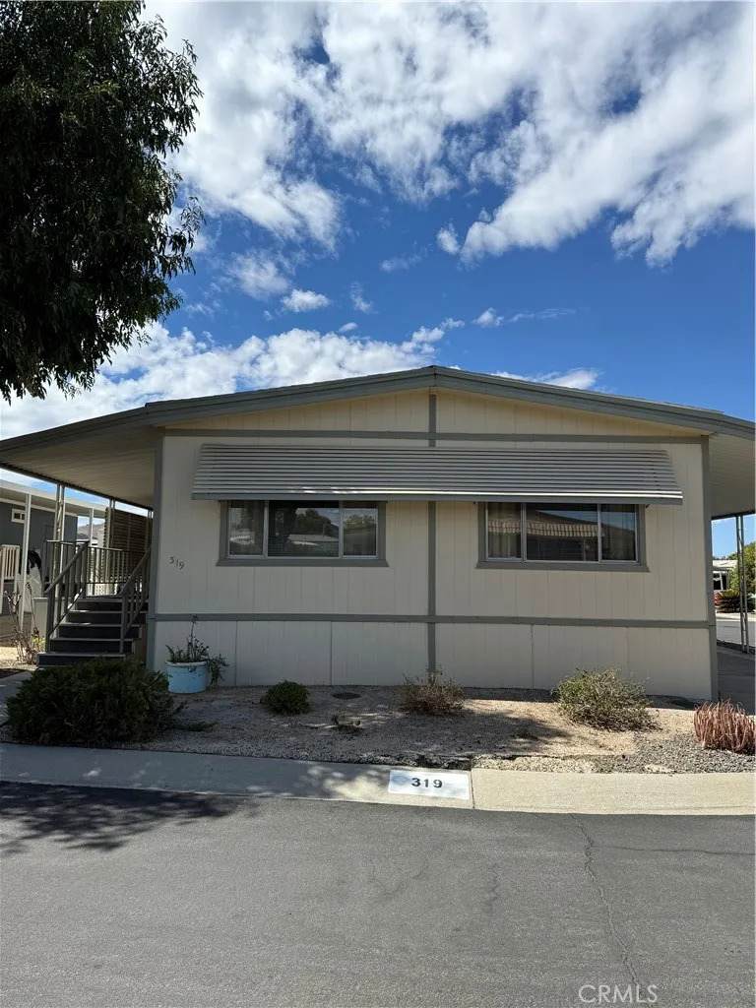
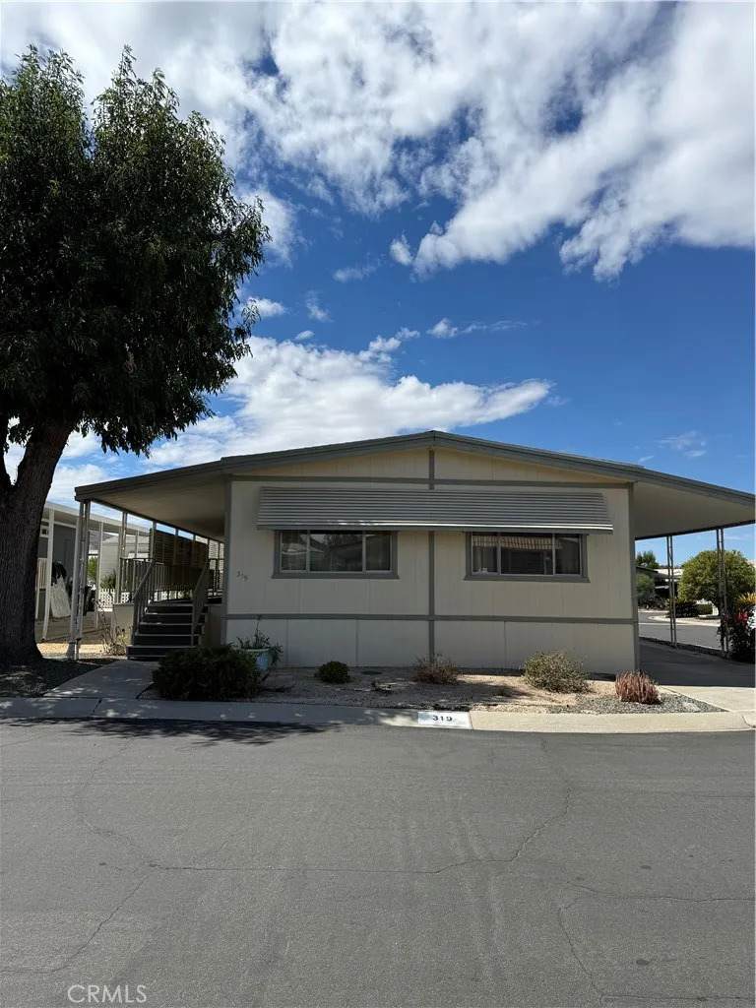
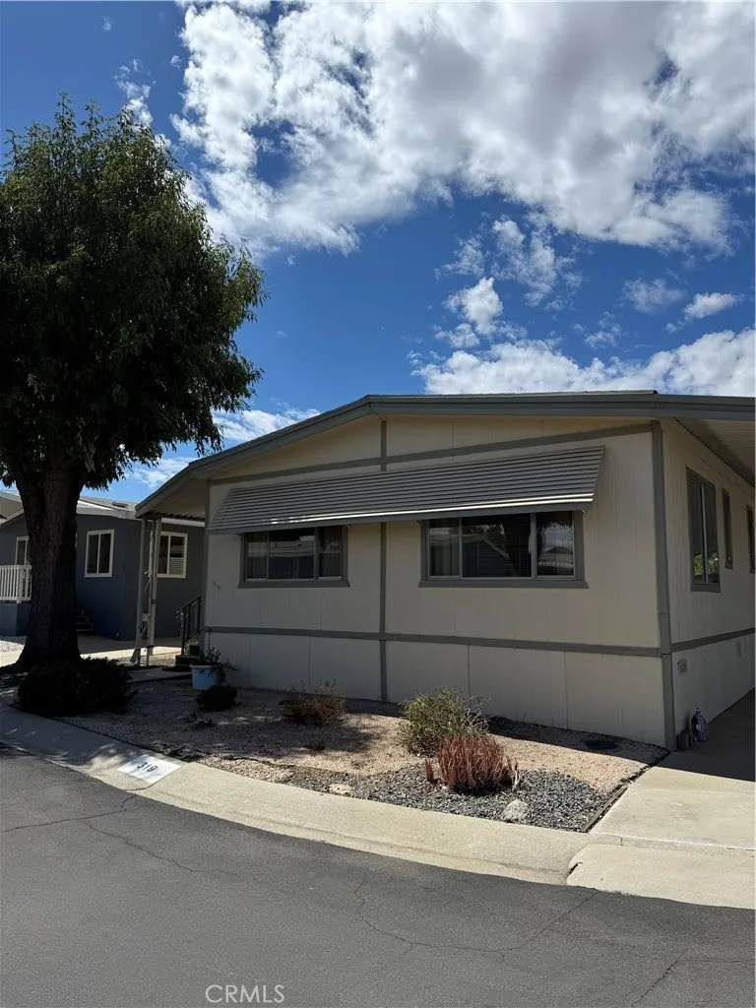
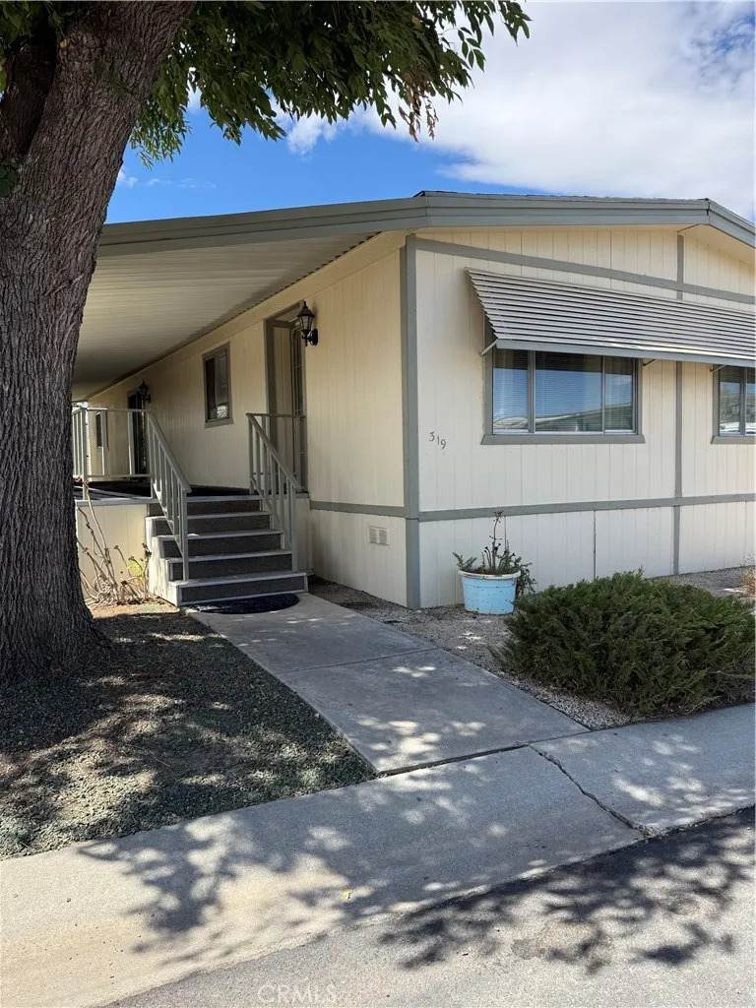
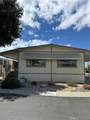
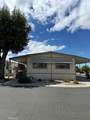
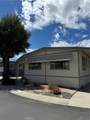
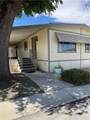
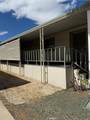
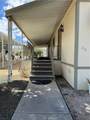
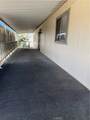
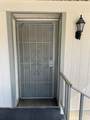
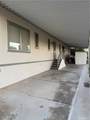
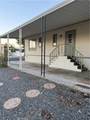
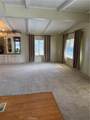
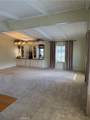
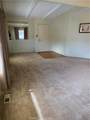
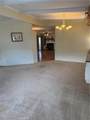
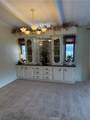
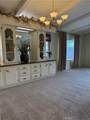
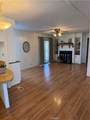
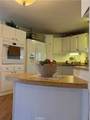
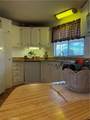
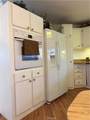
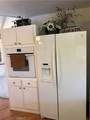
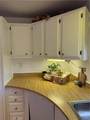
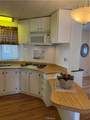
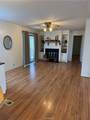
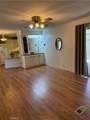
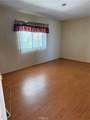
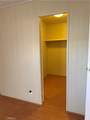
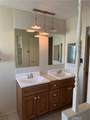
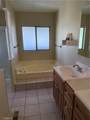
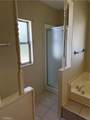
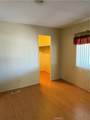
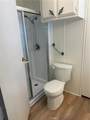
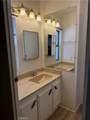
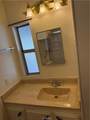
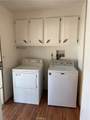
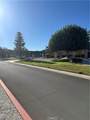
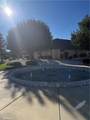
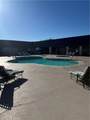
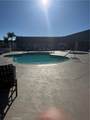
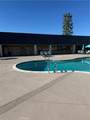
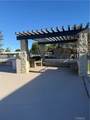
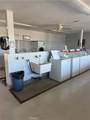
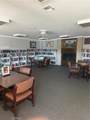
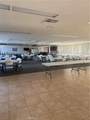
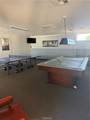
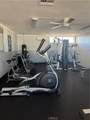
BACK ON THE???????????????????????????????????????? MARKET! DON'T MISS YOUR SECOND CHANCE! WELCOME to your new home in Sun City Mobile Estates! Welcome to this well-established, gated senior community in Menifee! This Spacious Commodore Brook wood double -wide offers approximately 1,440 square feet of comfortable living space, featuring two bedrooms and two bathrooms, with a warm and inviting floorplan designed for easy living and entertaining. Step up onto the welcoming front porch and enter through the front security door into the spacious living room. The open and inviting floor plan flows seamlessly into the family room, where you'll find a convenient bar area and a cozy fireplace, creating the perfect gathering space for family and friends. The living room features a beautiful built-in hutch, adding both character and functionality. The kitchen is equipped with a refrigerator, dishwasher, generous counter space, ample cabinetry, providing plenty of storage and workspace for preparing meals. Just off the kitchen is the dining area, also featuring a built-in hutch, perfect for displaying your favorite dishes or dcor. The primary bedroom offers a walk-in closet and an adjoining bathroom with a walk-in shower. The guest bedroom also features a walk-in closet, while the guest bathroom includes a convenient walk-in shower. Embrace an active senior lifestyle while enjoying the wonderful amenities this community has to offer, including a pool and spa, clubhouse, fitness center, billiards room, and barbecue area. It's also a wonderful place to meet neighbors, make new friends, and enjoy all that this welcoming commun
-
2BEDS
-
N/AACRES
-
2BATHS
-
01/2 BATHS
-
1,440SQFT
-
$79$/SQFT
School Ratings & Info
Description
BACK ON THE???????????????????????????????????????? MARKET! DON'T MISS YOUR SECOND CHANCE! WELCOME to your new home in Sun City Mobile Estates! Welcome to this well-established, gated senior community in Menifee! This Spacious Commodore Brook wood double -wide offers approximately 1,440 square feet of comfortable living space, featuring two bedrooms and two bathrooms, with a warm and inviting floorplan designed for easy living and entertaining. Step up onto the welcoming front porch and enter through the front security door into the spacious living room. The open and inviting floor plan flows seamlessly into the family room, where you'll find a convenient bar area and a cozy fireplace, creating the perfect gathering space for family and friends. The living room features a beautiful built-in hutch, adding both character and functionality. The kitchen is equipped with a refrigerator, dishwasher, generous counter space, ample cabinetry, providing plenty of storage and workspace for preparing meals. Just off the kitchen is the dining area, also featuring a built-in hutch, perfect for displaying your favorite dishes or dcor. The primary bedroom offers a walk-in closet and an adjoining bathroom with a walk-in shower. The guest bedroom also features a walk-in closet, while the guest bathroom includes a convenient walk-in shower. Embrace an active senior lifestyle while enjoying the wonderful amenities this community has to offer, including a pool and spa, clubhouse, fitness center, billiards room, and barbecue area. It's also a wonderful place to meet neighbors, make new friends, and enjoy all that this welcoming commun
 This information is deemed reliable but not guaranteed. You should rely on this information only to decide whether or not to further investigate a particular property. BEFORE MAKING ANY OTHER DECISION, YOU SHOULD PERSONALLY INVESTIGATE THE FACTS (e.g. square footage and lot size) with the assistance of an appropriate professional. You may use this information only to identify properties you may be interested in investigating further. All uses except for personal, non-commercial use in accordance with the foregoing purpose are prohibited. Redistribution or copying of this information, any photographs or video tours is strictly prohibited. This information is derived from the Internet Data Exchange (IDX) service provided by San Diego MLS. Displayed property listings may be held by a brokerage firm other than the broker and/or agent responsible for this display. The information and any photographs and video tours and the compilation from which they are derived is protected by copyright. Compilation © 2026 San Diego MLS, Inc. Licensed in the state of California.