





Description
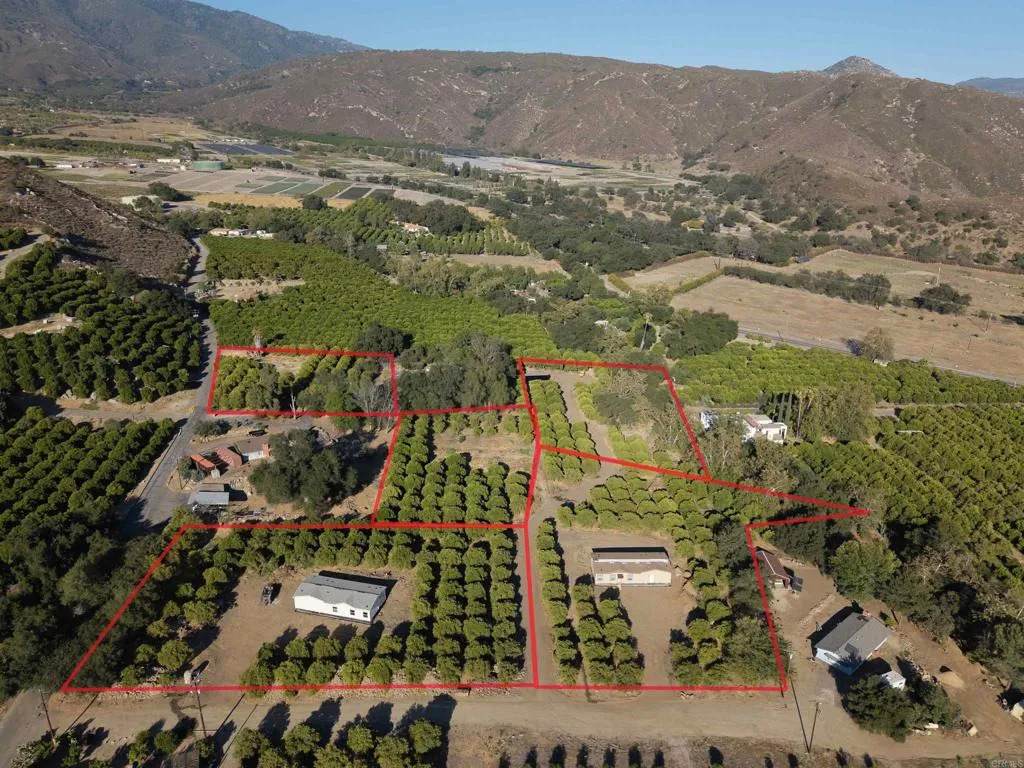
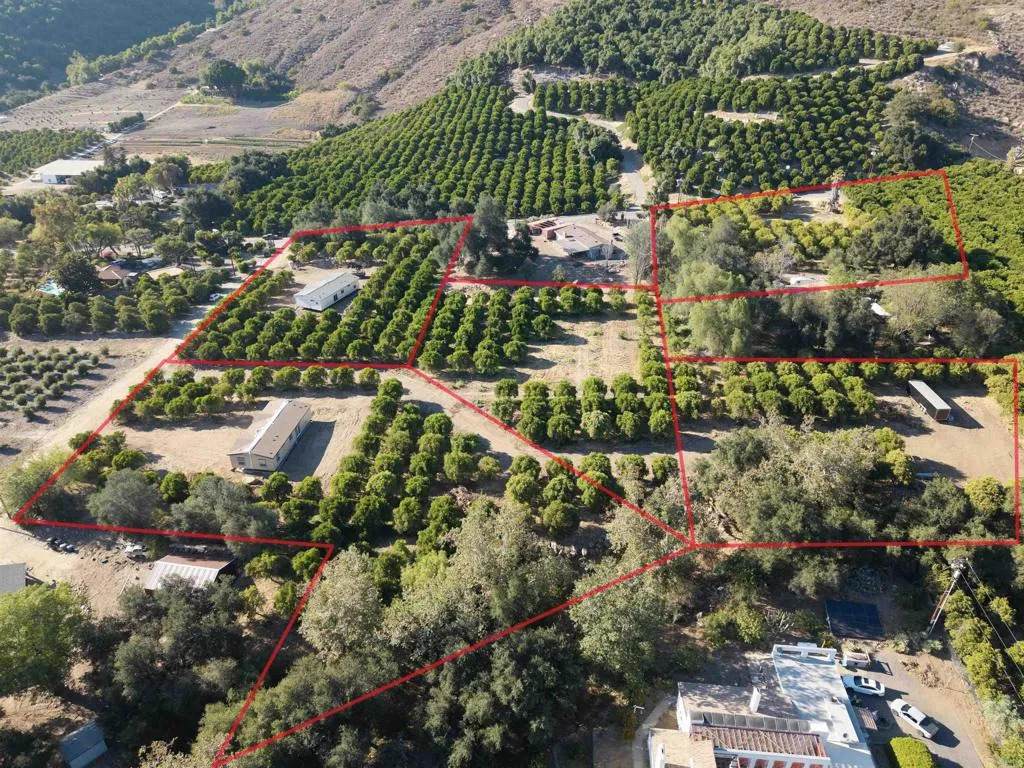
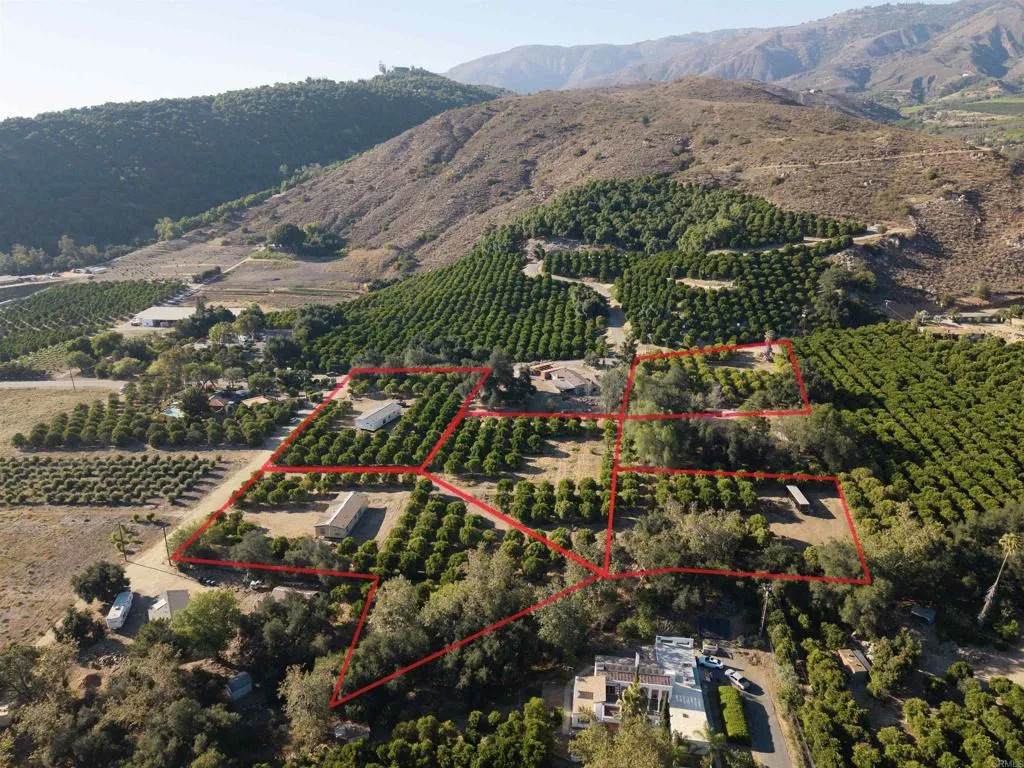
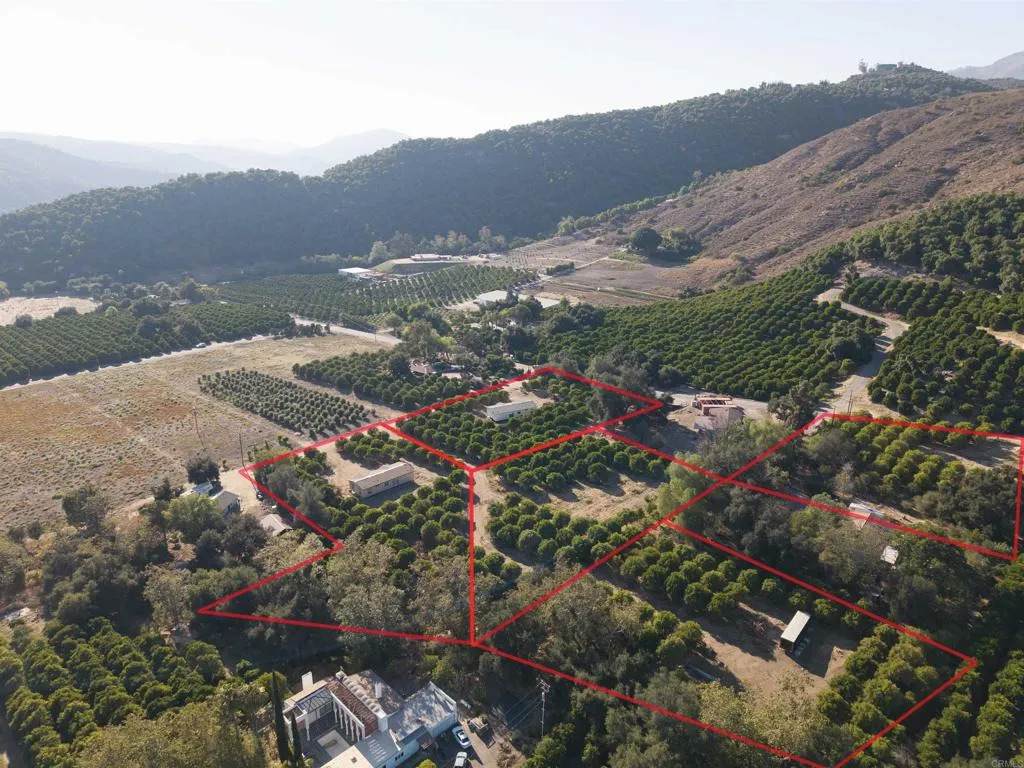
Great Opportunity to???????????????????????????????????????? Own This Brand-New Construction Manufactured Home in Pauma Valley. This stunning Amber Cove Model by Skyline offers 3 bedrooms, 2 full bathrooms, and an open-concept 1,620 sq ft layout on 1.56 flat acres. Perfect for comfortable living and entertaining, the home features a spacious great room design that seamlessly connects the kitchen, living room, and dining area, along with a dedicated laundry room and an attached two-car garage. Key Features Include: Fully paid solar system, Stainless steel refrigerator and complete appliance package, Fire sprinklers for added safety, 2" blinds throughout, Wide-plank vinyl flooring, Durable Hardie exterior siding with beautiful 5-color paint scheme 24" dormer, Linen cabinets and premium Alder cabinetry, Panel doors and closets, Ceiling fans and recessed lighting Luxurious primary suite with walk-in shower, dual sinks, privacy closet, and two-door walk-in closet, Secondary bedrooms sharing a full bath. Enjoy breathtaking views of the nearby mountains from this peaceful, level lot. This turnkey new construction home is move-in ready and offers an exceptional lifestyle in a desirable setting.
-
3BEDS
-
1.56ACRES
-
2BATHS
-
01/2 BATHS
-
1,620SQFT
-
$493$/SQFT
School Information
Description
Great Opportunity to???????????????????????????????????????? Own This Brand-New Construction Manufactured Home in Pauma Valley. This stunning Amber Cove Model by Skyline offers 3 bedrooms, 2 full bathrooms, and an open-concept 1,620 sq ft layout on 1.56 flat acres. Perfect for comfortable living and entertaining, the home features a spacious great room design that seamlessly connects the kitchen, living room, and dining area, along with a dedicated laundry room and an attached two-car garage. Key Features Include: Fully paid solar system, Stainless steel refrigerator and complete appliance package, Fire sprinklers for added safety, 2" blinds throughout, Wide-plank vinyl flooring, Durable Hardie exterior siding with beautiful 5-color paint scheme 24" dormer, Linen cabinets and premium Alder cabinetry, Panel doors and closets, Ceiling fans and recessed lighting Luxurious primary suite with walk-in shower, dual sinks, privacy closet, and two-door walk-in closet, Secondary bedrooms sharing a full bath. Enjoy breathtaking views of the nearby mountains from this peaceful, level lot. This turnkey new construction home is move-in ready and offers an exceptional lifestyle in a desirable setting.
 This information is deemed reliable but not guaranteed. You should rely on this information only to decide whether or not to further investigate a particular property. BEFORE MAKING ANY OTHER DECISION, YOU SHOULD PERSONALLY INVESTIGATE THE FACTS (e.g. square footage and lot size) with the assistance of an appropriate professional. You may use this information only to identify properties you may be interested in investigating further. All uses except for personal, non-commercial use in accordance with the foregoing purpose are prohibited. Redistribution or copying of this information, any photographs or video tours is strictly prohibited. This information is derived from the Internet Data Exchange (IDX) service provided by San Diego MLS. Displayed property listings may be held by a brokerage firm other than the broker and/or agent responsible for this display. The information and any photographs and video tours and the compilation from which they are derived is protected by copyright. Compilation © 2026 San Diego MLS, Inc. Licensed in the state of California.