




Description
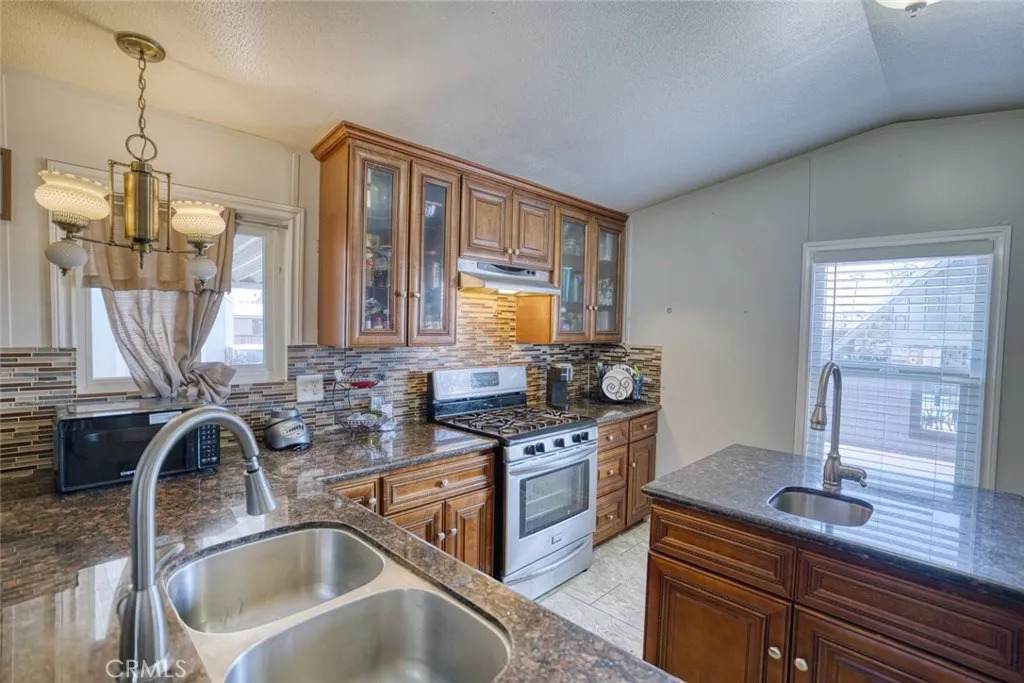
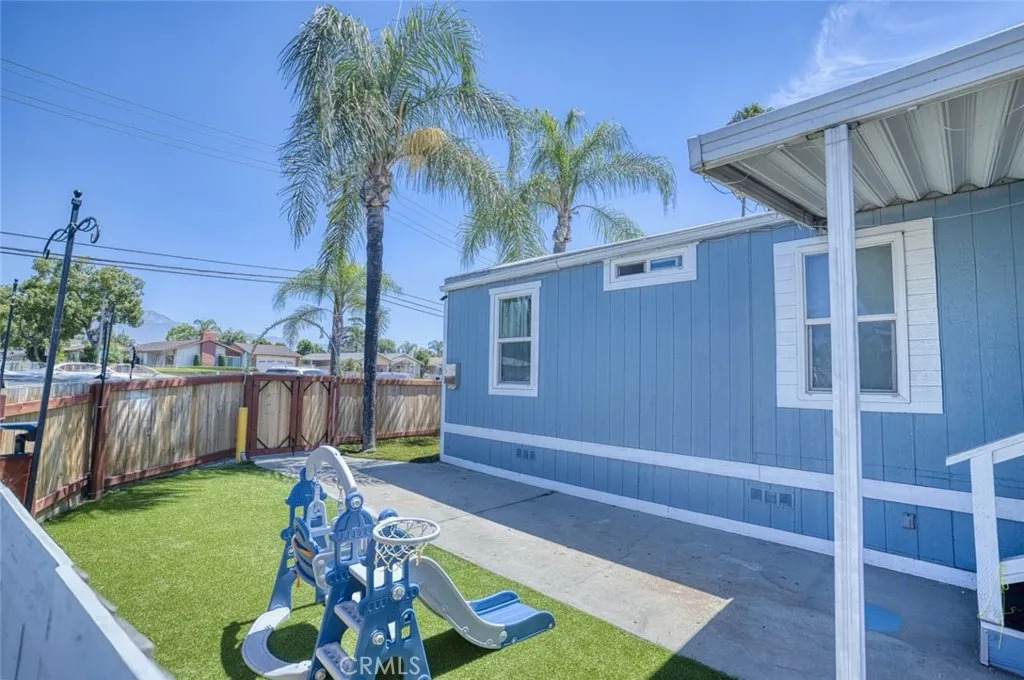
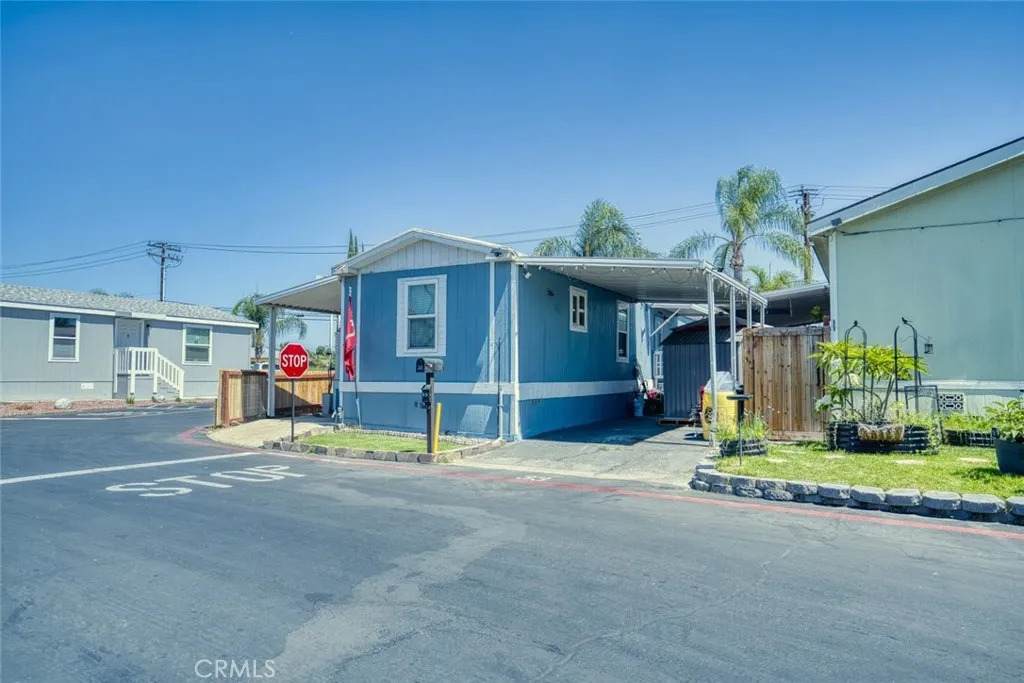
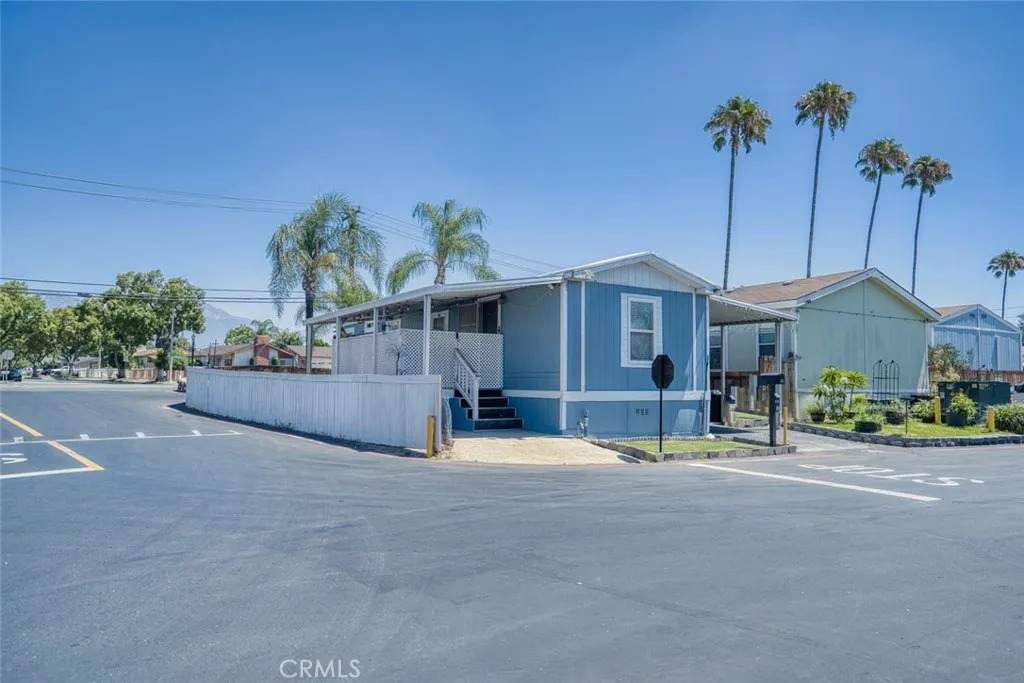
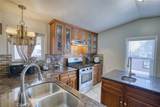
Welcome to this beautifully maintained 2-bedroom, 1-bathroom manufactured home offering 672 square feet of comfortable and efficient living space in a welcoming Ontario community. Thoughtfully cared for and move-in ready, this charming residence combines functionality with inviting indoor and outdoor spaces. The bright and well-appointed kitchen features ample cabinetry, generous countertop space, and an open layout that flows seamlessly into the main living area, creating a warm and inviting atmosphere for everyday living. Double-pane windows throughout enhance energy efficiency while filling the home with natural light. A convenient storage shed provides additional space for tools, seasonal decor, or outdoor equipment, while the covered carport accommodates up to two vehicles. Residents also enjoy access to the community pool, offering the perfect place to cool off and relax during the summer months. HOA fees include water and trash services, adding everyday convenience and value. Conveniently located near shopping, dining, schools, parks, and major freeways, this affordable and well-maintained home presents an excellent opportunity for first-time buyers, downsizers, or anyone seeking comfortable living in the heart of Ontario.
-
2BEDS
-
N/AACRES
-
1BATHS
-
01/2 BATHS
-
672SQFT
-
$119$/SQFT
School Ratings & Info
Description
Welcome to this beautifully maintained 2-bedroom, 1-bathroom manufactured home offering 672 square feet of comfortable and efficient living space in a welcoming Ontario community. Thoughtfully cared for and move-in ready, this charming residence combines functionality with inviting indoor and outdoor spaces. The bright and well-appointed kitchen features ample cabinetry, generous countertop space, and an open layout that flows seamlessly into the main living area, creating a warm and inviting atmosphere for everyday living. Double-pane windows throughout enhance energy efficiency while filling the home with natural light. A convenient storage shed provides additional space for tools, seasonal decor, or outdoor equipment, while the covered carport accommodates up to two vehicles. Residents also enjoy access to the community pool, offering the perfect place to cool off and relax during the summer months. HOA fees include water and trash services, adding everyday convenience and value. Conveniently located near shopping, dining, schools, parks, and major freeways, this affordable and well-maintained home presents an excellent opportunity for first-time buyers, downsizers, or anyone seeking comfortable living in the heart of Ontario.
 This information is deemed reliable but not guaranteed. You should rely on this information only to decide whether or not to further investigate a particular property. BEFORE MAKING ANY OTHER DECISION, YOU SHOULD PERSONALLY INVESTIGATE THE FACTS (e.g. square footage and lot size) with the assistance of an appropriate professional. You may use this information only to identify properties you may be interested in investigating further. All uses except for personal, non-commercial use in accordance with the foregoing purpose are prohibited. Redistribution or copying of this information, any photographs or video tours is strictly prohibited. This information is derived from the Internet Data Exchange (IDX) service provided by San Diego MLS. Displayed property listings may be held by a brokerage firm other than the broker and/or agent responsible for this display. The information and any photographs and video tours and the compilation from which they are derived is protected by copyright. Compilation © 2026 San Diego MLS, Inc. Licensed in the state of California.