


Description
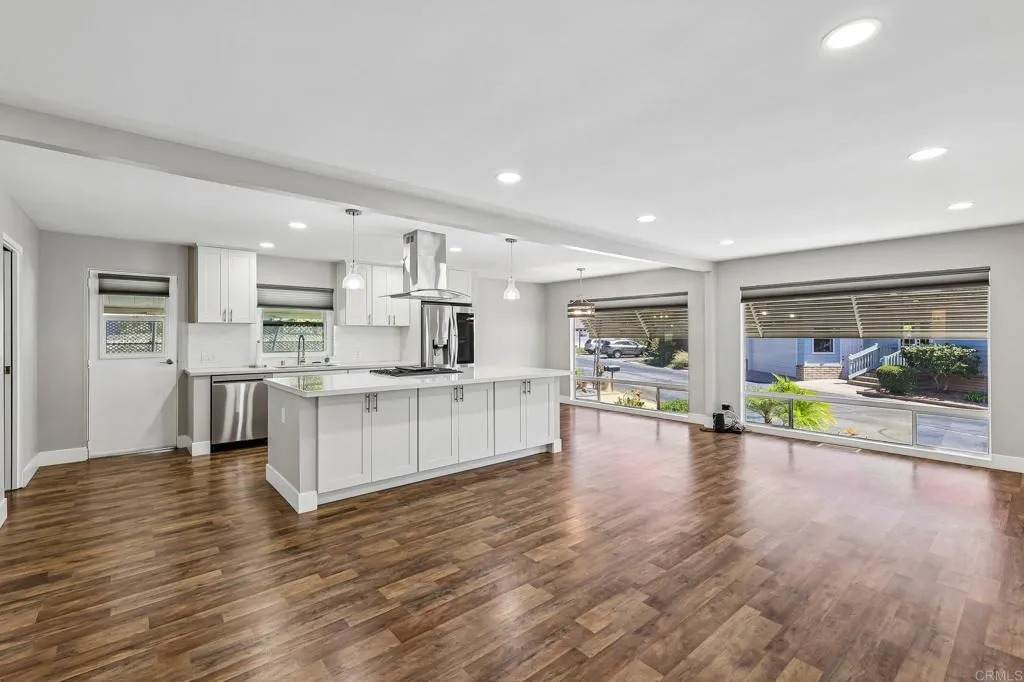
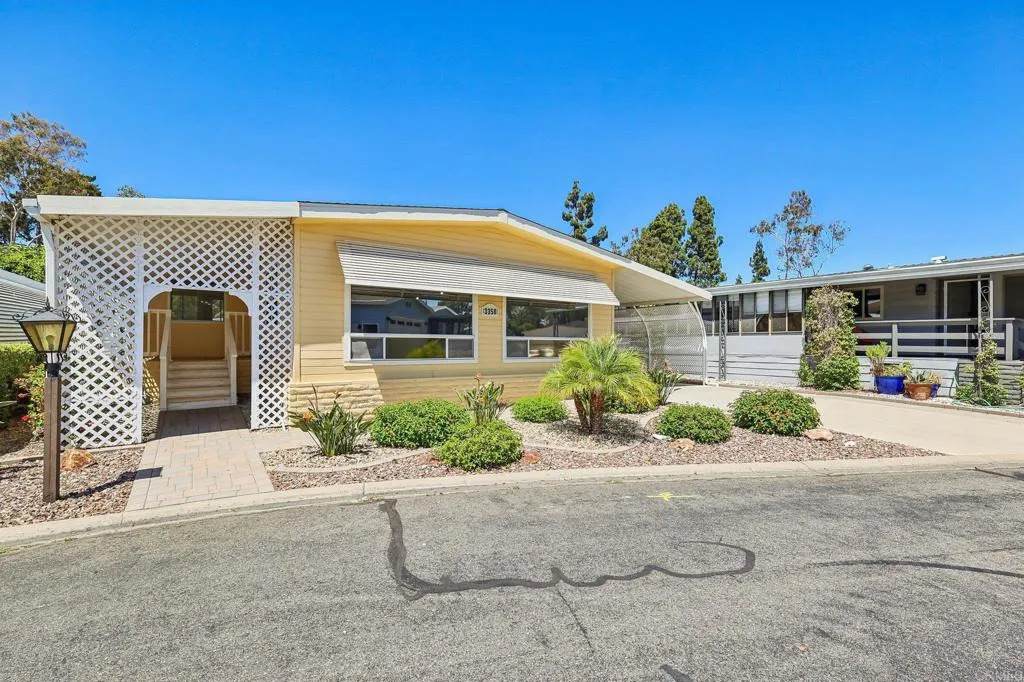
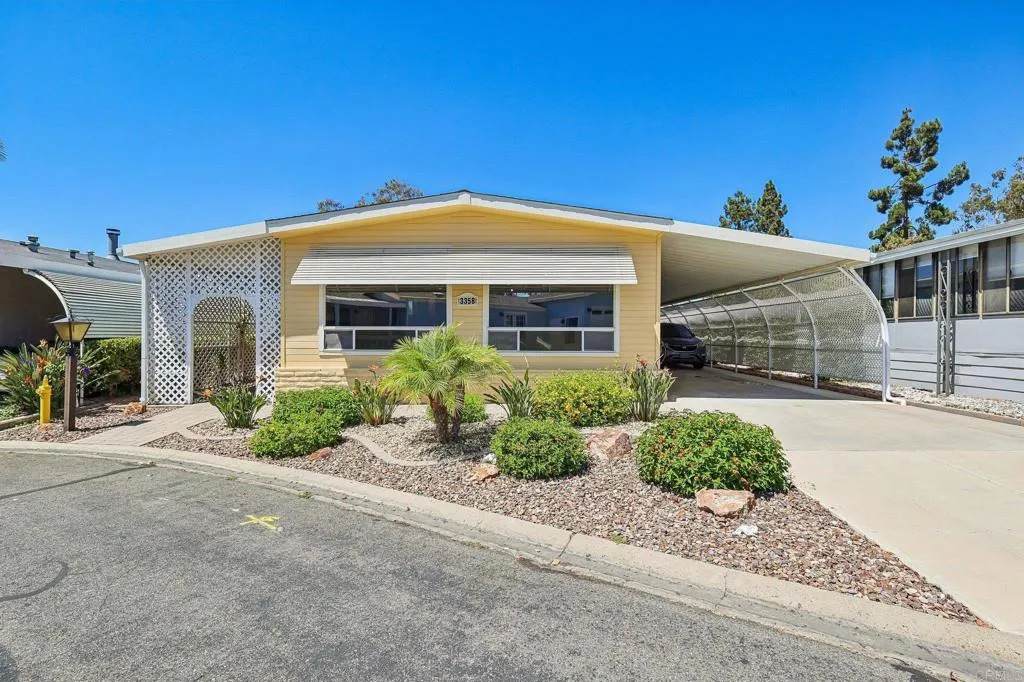
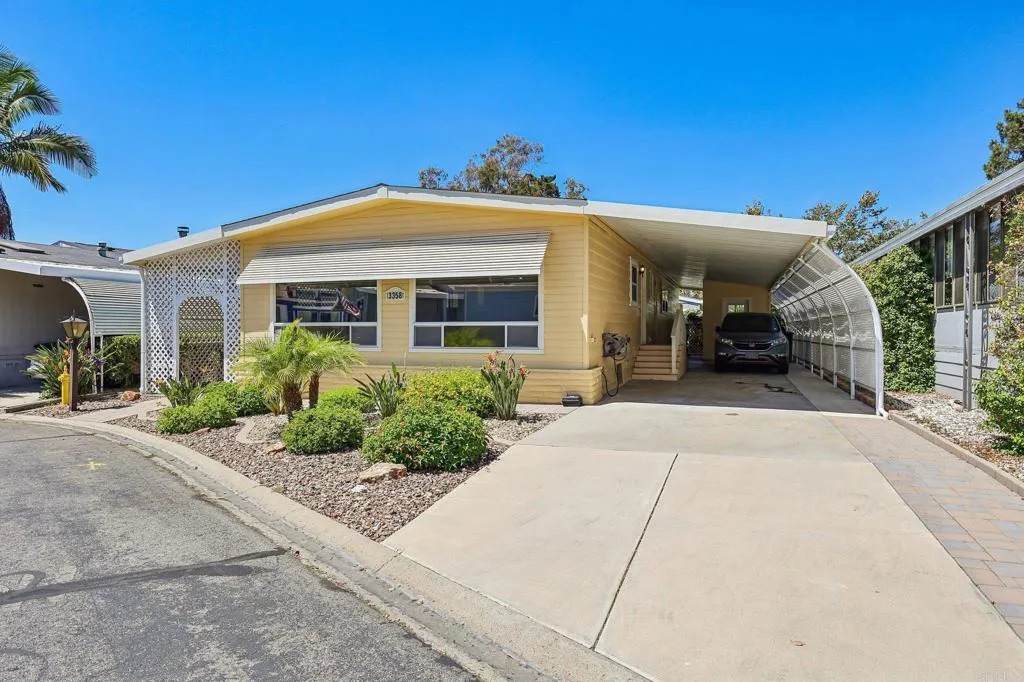
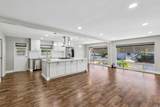
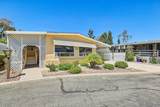
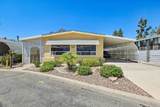
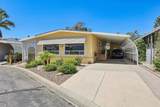
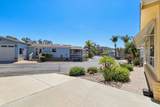
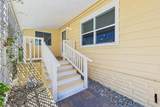
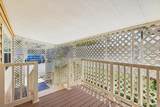
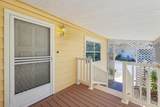
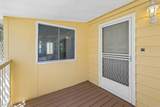
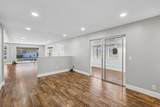
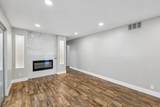
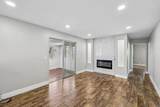
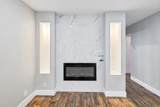
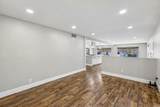
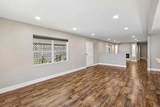
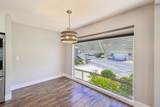
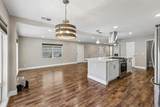
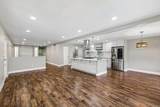
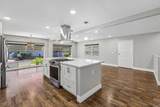
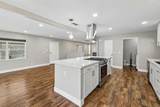
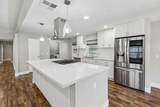
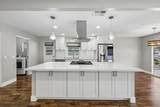
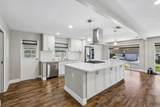
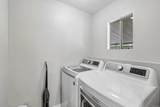
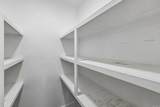
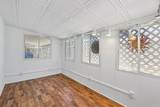
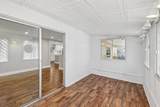
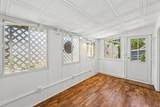
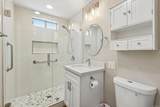
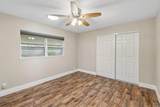
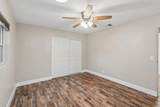
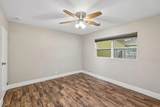
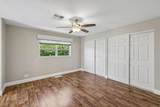
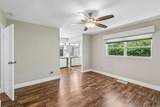
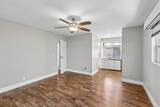
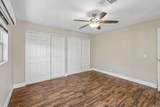
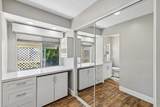
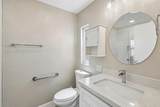
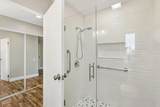
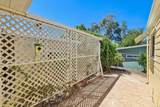
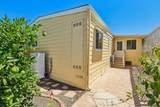
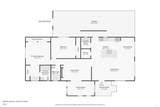
SELLER TO CREDIT???????????????????????????????????????? $5,000 towards closing costs or credits.Welcome to this beautifully renovated single-story home in the desirable Rancho Carlsbad communitywhere you own the land! Thoughtfully updated throughout, this light-filled 2-bedroom, 2-bath home offers an inviting open layout with generous living spaces and a versatile bonus area perfect for a home office, reading nook, or additional sitting area. The bright, updated kitchen features white cabinetry, granite countertops, stainless steel appliances, including the refrigerator, dishwasher, and stove, plus a convenient pantry for additional storage. Recessed lighting, updated flooring and baseboards, newer windows, cordless cellular shades, and abundant natural light give the home a fresh, comfortable feel throughout. A cozy fireplace with beautiful tile surround creates a welcoming focal point in the living area, while central air conditioning provides year-round comfort. The spacious primary suite offers two closets and blackout shades and a beautifully renovated private bathroom featuring crisp white shower tile, a pebble-stone shower floor, and coordinating finishes. The second bedroom is also filled with natural light and includes a generous closet and ceiling fan. Both bathrooms have been tastefully updated with coordinating tile and countertops for a clean, cohesive design. For added convenience, the home includes a dedicated interior laundry room with washer and dryer, keeping everyday essentials easily accessible inside the home. Outside, an extended covered carport provides parking for up to three vehicles, wh
-
2BEDS
-
N/AACRES
-
2BATHS
-
01/2 BATHS
-
1,440SQFT
-
$406$/SQFT
School Information
Description
SELLER TO CREDIT???????????????????????????????????????? $5,000 towards closing costs or credits.Welcome to this beautifully renovated single-story home in the desirable Rancho Carlsbad communitywhere you own the land! Thoughtfully updated throughout, this light-filled 2-bedroom, 2-bath home offers an inviting open layout with generous living spaces and a versatile bonus area perfect for a home office, reading nook, or additional sitting area. The bright, updated kitchen features white cabinetry, granite countertops, stainless steel appliances, including the refrigerator, dishwasher, and stove, plus a convenient pantry for additional storage. Recessed lighting, updated flooring and baseboards, newer windows, cordless cellular shades, and abundant natural light give the home a fresh, comfortable feel throughout. A cozy fireplace with beautiful tile surround creates a welcoming focal point in the living area, while central air conditioning provides year-round comfort. The spacious primary suite offers two closets and blackout shades and a beautifully renovated private bathroom featuring crisp white shower tile, a pebble-stone shower floor, and coordinating finishes. The second bedroom is also filled with natural light and includes a generous closet and ceiling fan. Both bathrooms have been tastefully updated with coordinating tile and countertops for a clean, cohesive design. For added convenience, the home includes a dedicated interior laundry room with washer and dryer, keeping everyday essentials easily accessible inside the home. Outside, an extended covered carport provides parking for up to three vehicles, wh
 This information is deemed reliable but not guaranteed. You should rely on this information only to decide whether or not to further investigate a particular property. BEFORE MAKING ANY OTHER DECISION, YOU SHOULD PERSONALLY INVESTIGATE THE FACTS (e.g. square footage and lot size) with the assistance of an appropriate professional. You may use this information only to identify properties you may be interested in investigating further. All uses except for personal, non-commercial use in accordance with the foregoing purpose are prohibited. Redistribution or copying of this information, any photographs or video tours is strictly prohibited. This information is derived from the Internet Data Exchange (IDX) service provided by San Diego MLS. Displayed property listings may be held by a brokerage firm other than the broker and/or agent responsible for this display. The information and any photographs and video tours and the compilation from which they are derived is protected by copyright. Compilation © 2026 San Diego MLS, Inc. Licensed in the state of California.