



Description
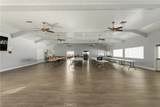
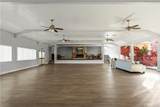
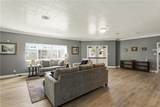
Stunning and beautifully???????????????????????????????????????? maintained, this 2-bedroom, 2-bath, PLUS BONUS ROOM manufactured home offers an open, airy, and bright living space in a desirable La Verne 55+ Community, The Fountains. From the moment you step inside, youll appreciate the thoughtful layout designed for both comfort and convenience. The new flooring adds a touch of elegance to the home. The inviting floor plan creates a seamless flow between the living, dining, and kitchen areas, making it ideal for both everyday living and entertaining. Large windows fill the home with natural light, highlighting its spacious design. Front porch provides the perfect space for outdoor dining, morning coffee, relaxing evenings. The Fountains is a 55+ community; however, a second occupant may be approved if they are 45 or older. Space rent is $1620. Residents enjoy peaceful surroundings while remaining close to everything La Verne has to offer. This remarkable home truly blends space, comfort, and location and its waiting for you to call it home!
-
2BEDS
-
N/AACRES
-
2BATHS
-
01/2 BATHS
-
1,344SQFT
-
$143$/SQFT
School Ratings & Info
Description
Stunning and beautifully???????????????????????????????????????? maintained, this 2-bedroom, 2-bath, PLUS BONUS ROOM manufactured home offers an open, airy, and bright living space in a desirable La Verne 55+ Community, The Fountains. From the moment you step inside, youll appreciate the thoughtful layout designed for both comfort and convenience. The new flooring adds a touch of elegance to the home. The inviting floor plan creates a seamless flow between the living, dining, and kitchen areas, making it ideal for both everyday living and entertaining. Large windows fill the home with natural light, highlighting its spacious design. Front porch provides the perfect space for outdoor dining, morning coffee, relaxing evenings. The Fountains is a 55+ community; however, a second occupant may be approved if they are 45 or older. Space rent is $1620. Residents enjoy peaceful surroundings while remaining close to everything La Verne has to offer. This remarkable home truly blends space, comfort, and location and its waiting for you to call it home!
 This information is deemed reliable but not guaranteed. You should rely on this information only to decide whether or not to further investigate a particular property. BEFORE MAKING ANY OTHER DECISION, YOU SHOULD PERSONALLY INVESTIGATE THE FACTS (e.g. square footage and lot size) with the assistance of an appropriate professional. You may use this information only to identify properties you may be interested in investigating further. All uses except for personal, non-commercial use in accordance with the foregoing purpose are prohibited. Redistribution or copying of this information, any photographs or video tours is strictly prohibited. This information is derived from the Internet Data Exchange (IDX) service provided by San Diego MLS. Displayed property listings may be held by a brokerage firm other than the broker and/or agent responsible for this display. The information and any photographs and video tours and the compilation from which they are derived is protected by copyright. Compilation © 2026 San Diego MLS, Inc. Licensed in the state of California.