




Description
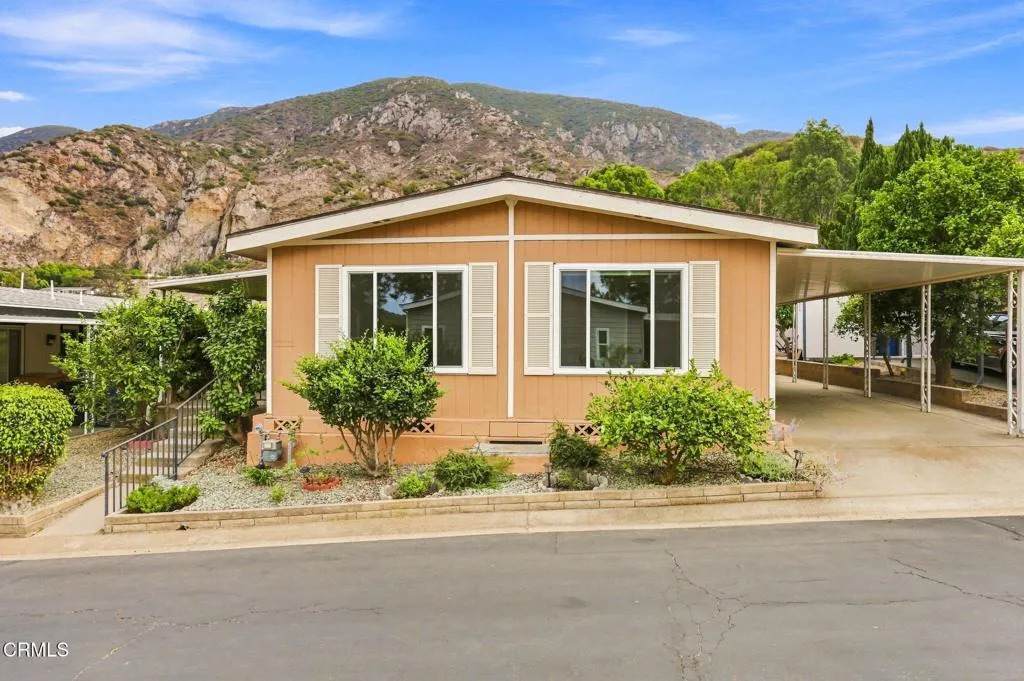
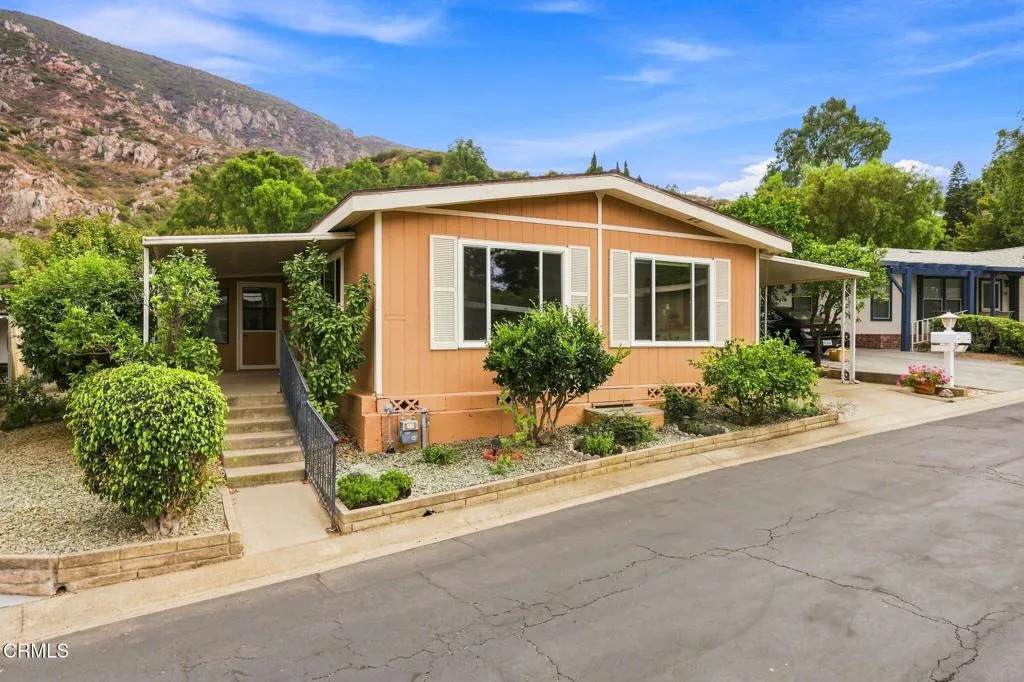
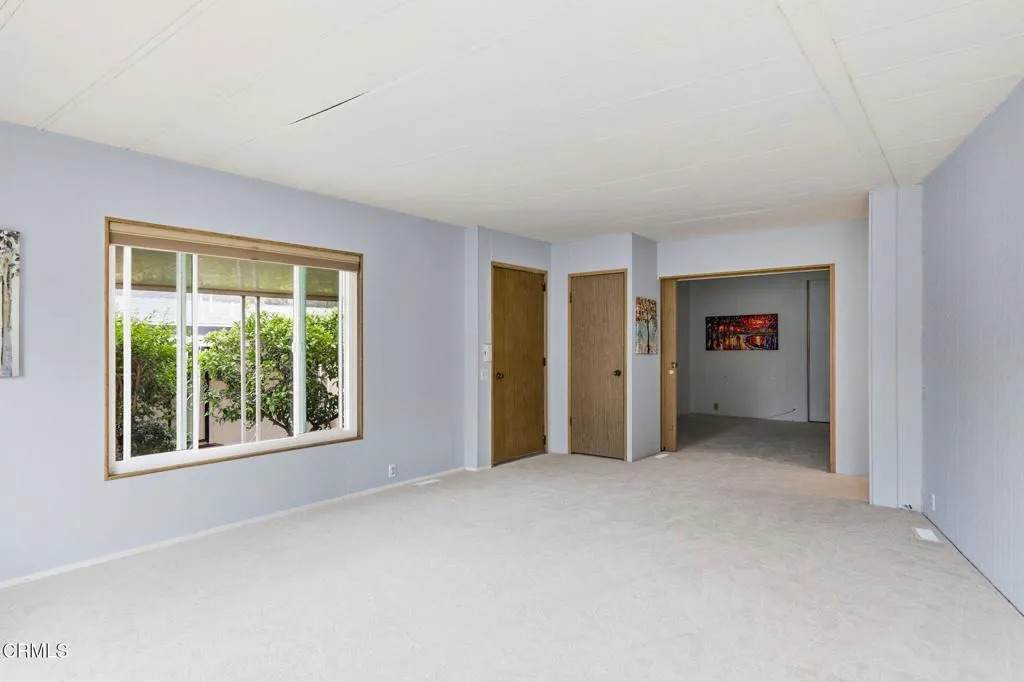
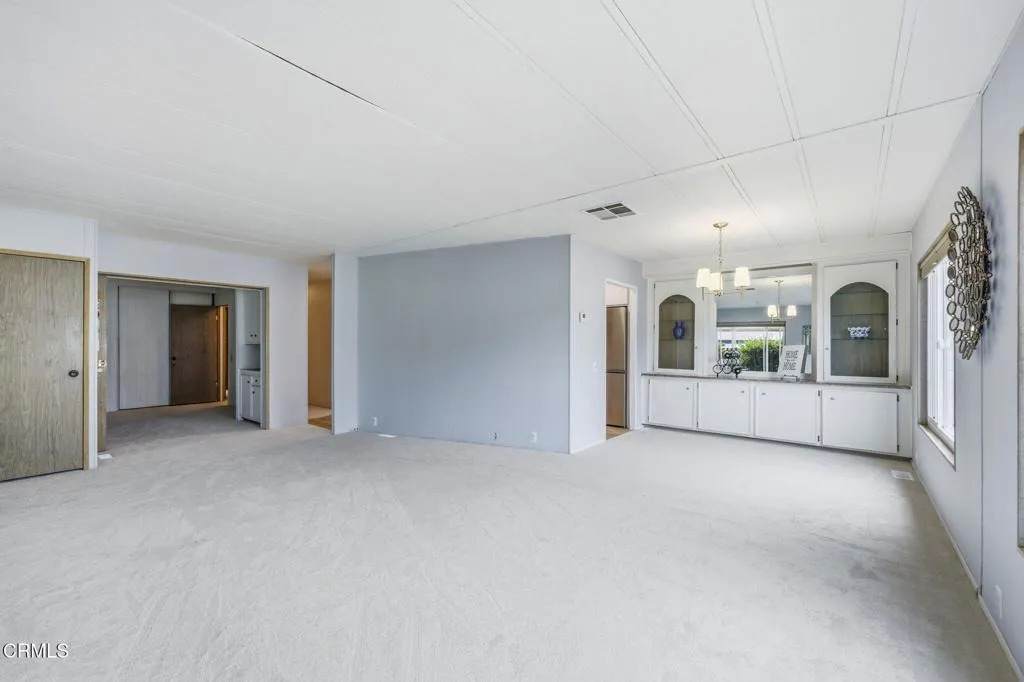
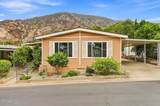
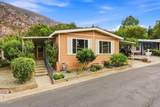
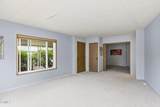
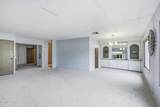
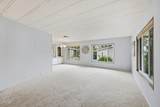
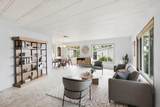
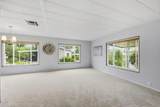
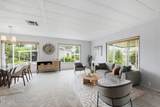
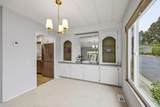
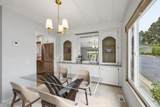
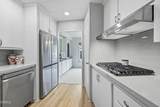
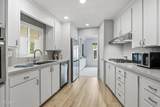
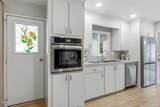
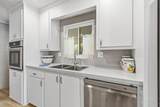
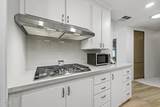
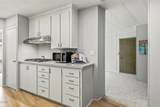
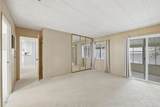
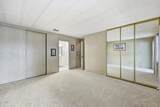
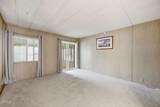
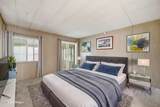
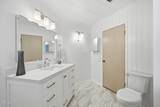
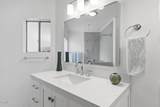
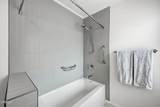
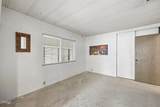
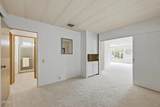
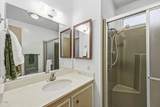
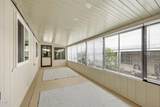
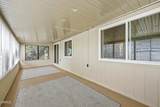
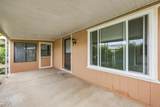
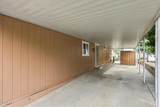
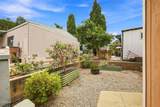
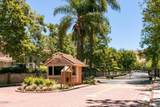
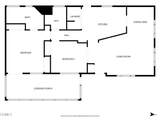
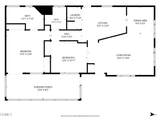
Are you ready to downsize? Don't need that 4 bedroom 2 story anymore? Tired of doing yardwork? It's your turn to take it easy! Come to the mountains of Camarillo Springs. Behind the gates lies 36 Isabel, a cozy 2 bedroom/2 bath that is just perfect for the lifestyle you have been picturing.Located on one of the more private streets in the development, you are steps to the golf course and have a beautiful mountain view behind you.The large front porch has room for seating and is inviting to all who come for a visit.The large windows in the living and dining room bring the outside in, while bathing the home in light. Designer blinds give you options on placement as well. The dining room has built-ins giving you room for all the easy entertaining you want to do.The kitchen has been remodeled with quartz countertops and stainless steel appliances. The fresh cabinets of white make everything bright and clean. High end LVP flooring compliments the finishes perfectly. There is also an oversized pantry/storage closet as well as washer/dryer area. the layout makes cooking and cleaning quick and easy.The second bedroom is set up as a den area with built-ins and converts easily into a guestroom/office with the 'barn door' sliders. The hall bath has a large shower and ample vanity space.The Primary Suite is privately located at the rear of the home and features a large ensuite. The bath has been remodeled and offers a custom tub arrangement with plenty of room to create your own personal 'spa day'.The enclosed patio room is accessed via the Primary and makes a great yoga/ hobby area or
-
2BEDS
-
0.08ACRES
-
2BATHS
-
01/2 BATHS
-
1,248SQFT
-
$344$/SQFT
School Ratings & Info
Description
Are you ready to downsize? Don't need that 4 bedroom 2 story anymore? Tired of doing yardwork? It's your turn to take it easy! Come to the mountains of Camarillo Springs. Behind the gates lies 36 Isabel, a cozy 2 bedroom/2 bath that is just perfect for the lifestyle you have been picturing.Located on one of the more private streets in the development, you are steps to the golf course and have a beautiful mountain view behind you.The large front porch has room for seating and is inviting to all who come for a visit.The large windows in the living and dining room bring the outside in, while bathing the home in light. Designer blinds give you options on placement as well. The dining room has built-ins giving you room for all the easy entertaining you want to do.The kitchen has been remodeled with quartz countertops and stainless steel appliances. The fresh cabinets of white make everything bright and clean. High end LVP flooring compliments the finishes perfectly. There is also an oversized pantry/storage closet as well as washer/dryer area. the layout makes cooking and cleaning quick and easy.The second bedroom is set up as a den area with built-ins and converts easily into a guestroom/office with the 'barn door' sliders. The hall bath has a large shower and ample vanity space.The Primary Suite is privately located at the rear of the home and features a large ensuite. The bath has been remodeled and offers a custom tub arrangement with plenty of room to create your own personal 'spa day'.The enclosed patio room is accessed via the Primary and makes a great yoga/ hobby area or
 This information is deemed reliable but not guaranteed. You should rely on this information only to decide whether or not to further investigate a particular property. BEFORE MAKING ANY OTHER DECISION, YOU SHOULD PERSONALLY INVESTIGATE THE FACTS (e.g. square footage and lot size) with the assistance of an appropriate professional. You may use this information only to identify properties you may be interested in investigating further. All uses except for personal, non-commercial use in accordance with the foregoing purpose are prohibited. Redistribution or copying of this information, any photographs or video tours is strictly prohibited. This information is derived from the Internet Data Exchange (IDX) service provided by San Diego MLS. Displayed property listings may be held by a brokerage firm other than the broker and/or agent responsible for this display. The information and any photographs and video tours and the compilation from which they are derived is protected by copyright. Compilation © 2026 San Diego MLS, Inc. Licensed in the state of California.