





Description
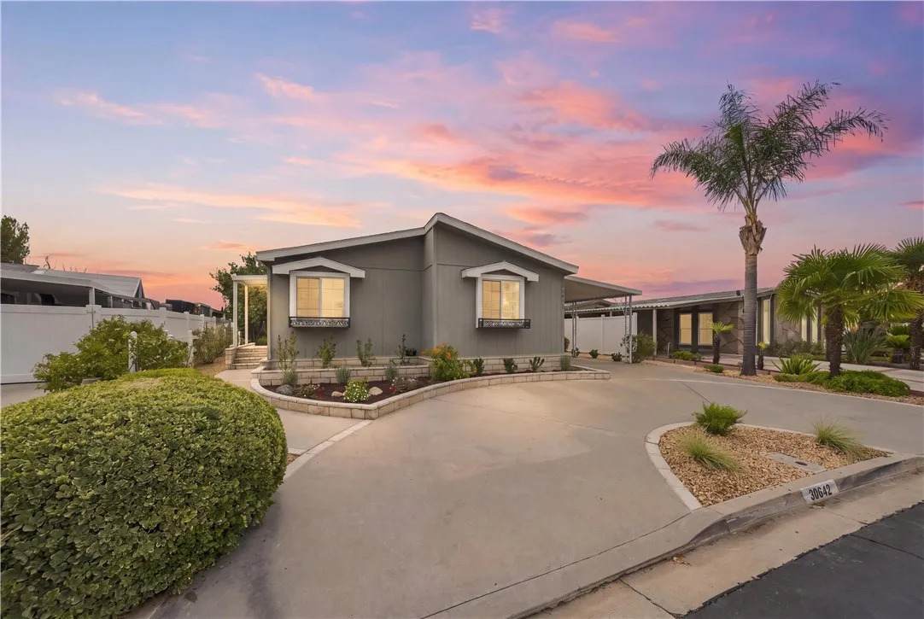
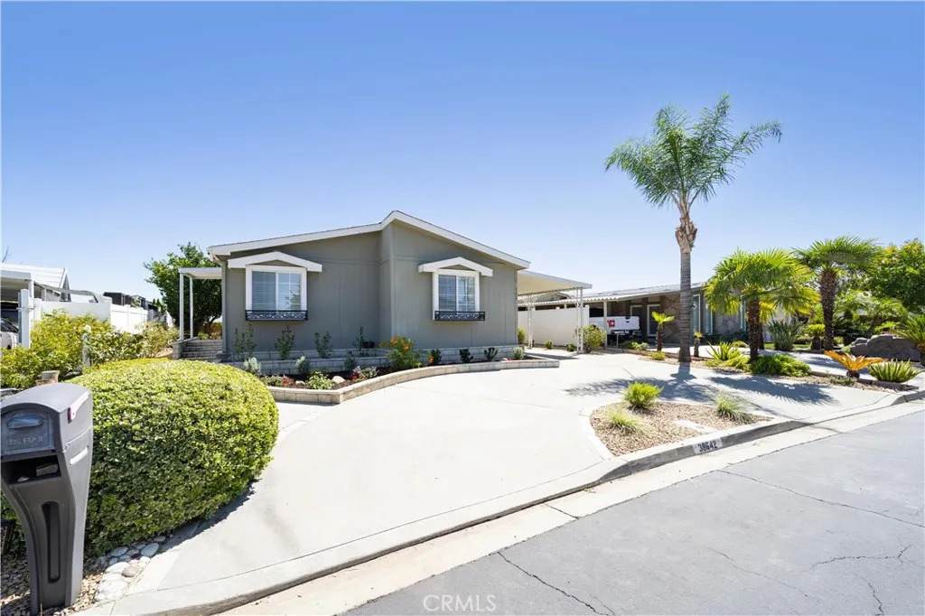
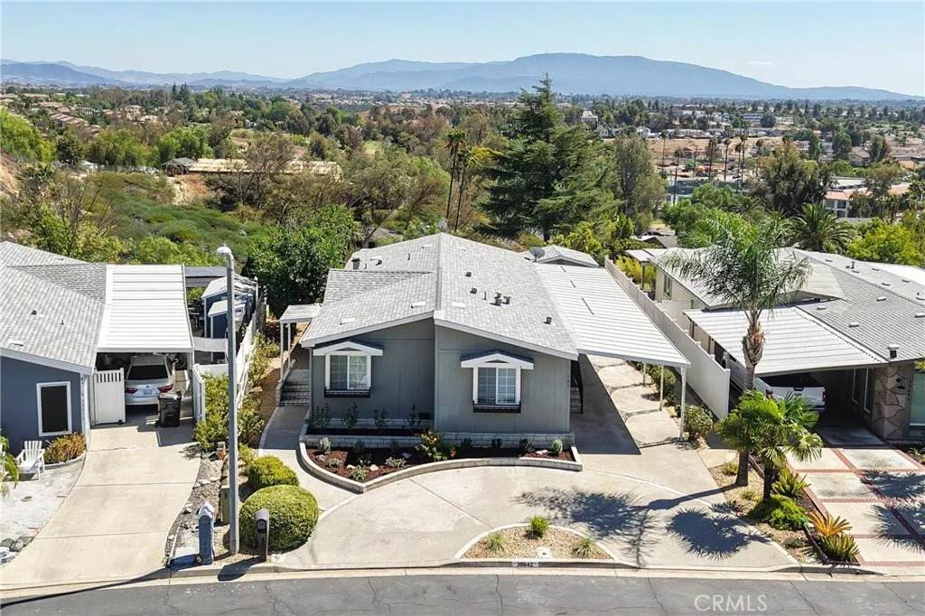
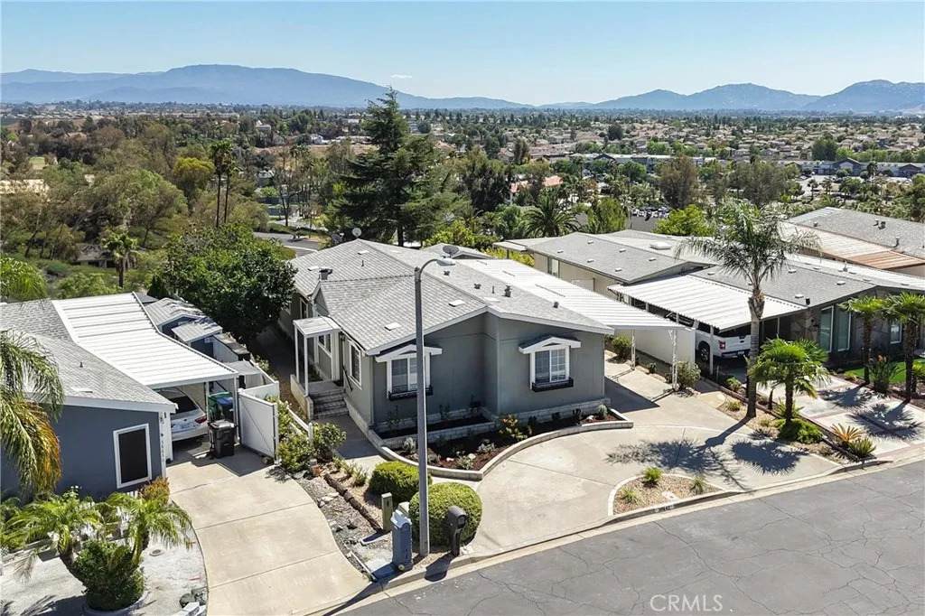
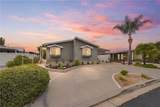
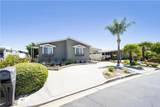
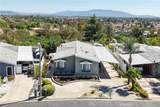
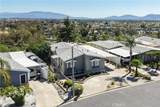
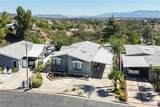
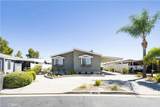
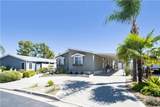
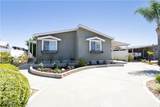
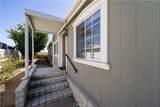
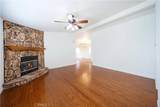
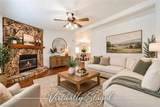
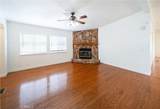
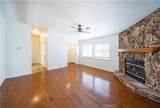
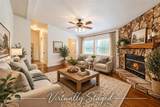
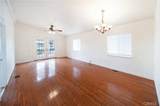
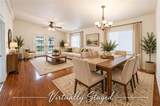
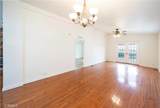
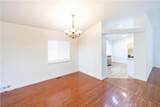
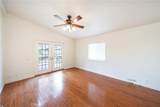
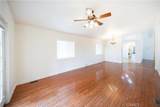
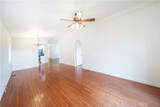
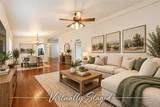
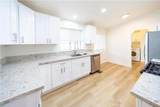
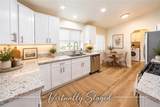
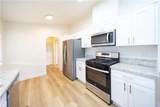
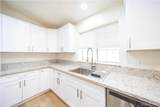
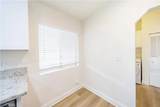
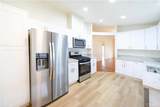
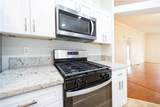
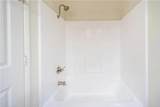
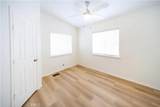
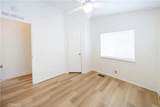
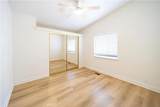
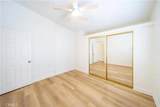
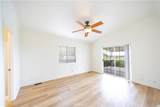
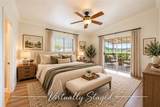
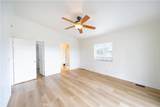
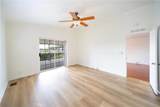
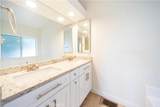
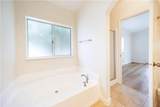
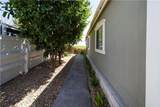
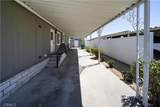
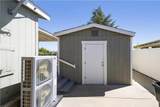
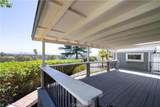
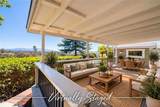
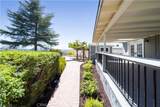
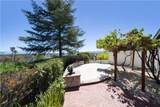
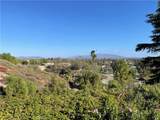
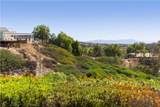
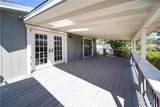
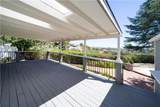
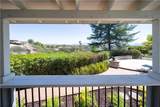
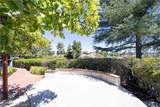
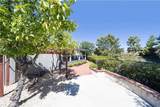
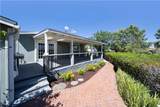
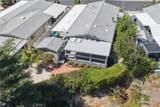
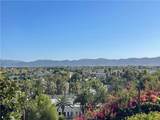
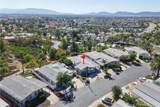
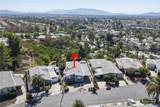
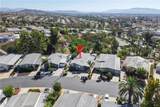
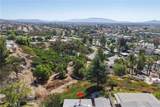
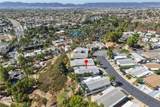
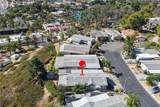
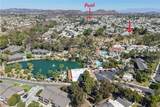
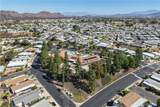
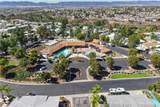
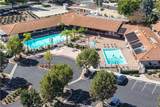
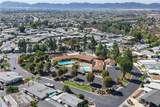
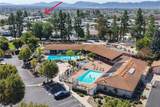
BEAUTIFUL 55+ VIEW???????????????????????????????????????? HOME IN SPRING KNOLLS YOU OWN THE LAND! Enjoy sweeping views of Murrieta and the Murrieta Hot Springs Resort area from this spacious 3-bedroom, 2-bath, single-story home offering approximately 1,624 sq. ft. in the desirable Spring Knolls 55+ community. One of the home's standout features is the beautiful backyard setting and expansive covered deck, offering a peaceful place to relax, entertain, and enjoy the views to the east and south. The outdoor space was further enhanced with landscape upgrades in 2026 and features producing citrus trees, a grape trellis, and a separate patio area perfect for your BBQ. Inside, you'll find a spacious floor plan with a family room featuring a cozy stone fireplace, separate dining area, and kitchen with its own dining nook. The home underwent an extensive remodel in 2024, including a complete kitchen remodel with new appliances, complete laundry room remodel with new appliances, new LVP flooring replacing the carpet, new interior paint throughout, recessed lighting, updated electrical outlets, new bathroom vanity countertops, and reglazed tubs and showers. Major improvements provide additional peace of mind, including a new roof installed in August 2024, A/C replaced in July 2023, and furnace replaced in November 2019. Exterior improvements completed during the 2024 remodel included deck painting and repairs, carport repairs, shed improvements with new flooring and paint, and new grape trellis support. The 2-car tandem carport offers additional space at the rear with a large storage shed/workshop complete with shelving.
-
3BEDS
-
0.1ACRES
-
2BATHS
-
01/2 BATHS
-
1,624SQFT
-
$323$/SQFT
School Ratings & Info
Description
BEAUTIFUL 55+ VIEW???????????????????????????????????????? HOME IN SPRING KNOLLS YOU OWN THE LAND! Enjoy sweeping views of Murrieta and the Murrieta Hot Springs Resort area from this spacious 3-bedroom, 2-bath, single-story home offering approximately 1,624 sq. ft. in the desirable Spring Knolls 55+ community. One of the home's standout features is the beautiful backyard setting and expansive covered deck, offering a peaceful place to relax, entertain, and enjoy the views to the east and south. The outdoor space was further enhanced with landscape upgrades in 2026 and features producing citrus trees, a grape trellis, and a separate patio area perfect for your BBQ. Inside, you'll find a spacious floor plan with a family room featuring a cozy stone fireplace, separate dining area, and kitchen with its own dining nook. The home underwent an extensive remodel in 2024, including a complete kitchen remodel with new appliances, complete laundry room remodel with new appliances, new LVP flooring replacing the carpet, new interior paint throughout, recessed lighting, updated electrical outlets, new bathroom vanity countertops, and reglazed tubs and showers. Major improvements provide additional peace of mind, including a new roof installed in August 2024, A/C replaced in July 2023, and furnace replaced in November 2019. Exterior improvements completed during the 2024 remodel included deck painting and repairs, carport repairs, shed improvements with new flooring and paint, and new grape trellis support. The 2-car tandem carport offers additional space at the rear with a large storage shed/workshop complete with shelving.
 This information is deemed reliable but not guaranteed. You should rely on this information only to decide whether or not to further investigate a particular property. BEFORE MAKING ANY OTHER DECISION, YOU SHOULD PERSONALLY INVESTIGATE THE FACTS (e.g. square footage and lot size) with the assistance of an appropriate professional. You may use this information only to identify properties you may be interested in investigating further. All uses except for personal, non-commercial use in accordance with the foregoing purpose are prohibited. Redistribution or copying of this information, any photographs or video tours is strictly prohibited. This information is derived from the Internet Data Exchange (IDX) service provided by San Diego MLS. Displayed property listings may be held by a brokerage firm other than the broker and/or agent responsible for this display. The information and any photographs and video tours and the compilation from which they are derived is protected by copyright. Compilation © 2026 San Diego MLS, Inc. Licensed in the state of California.