











Description
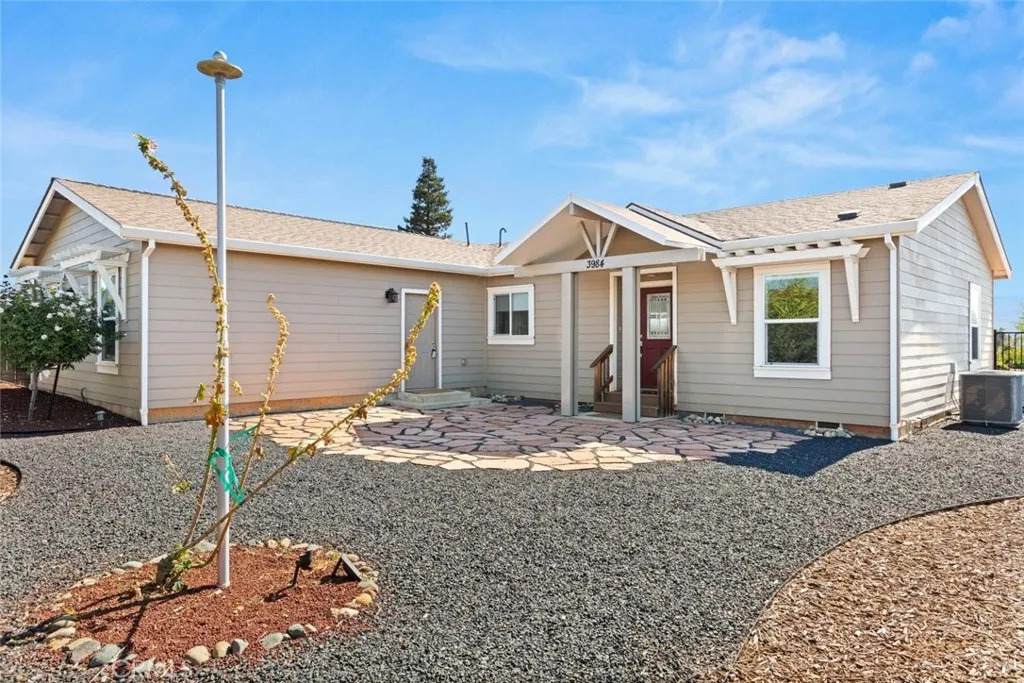
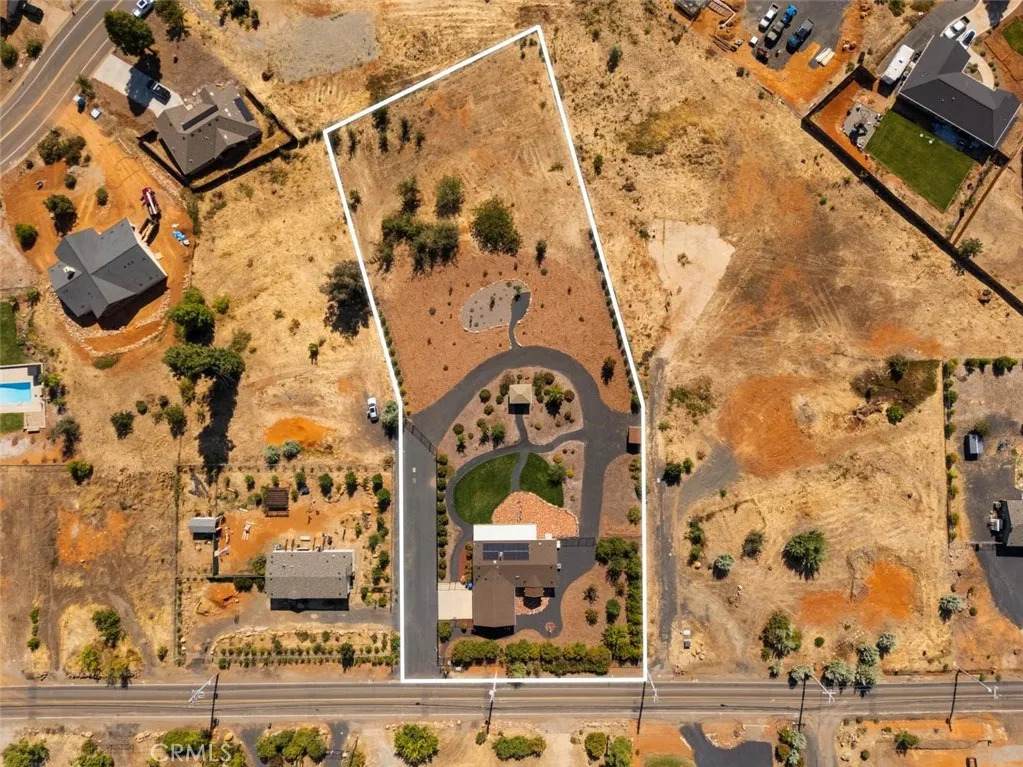
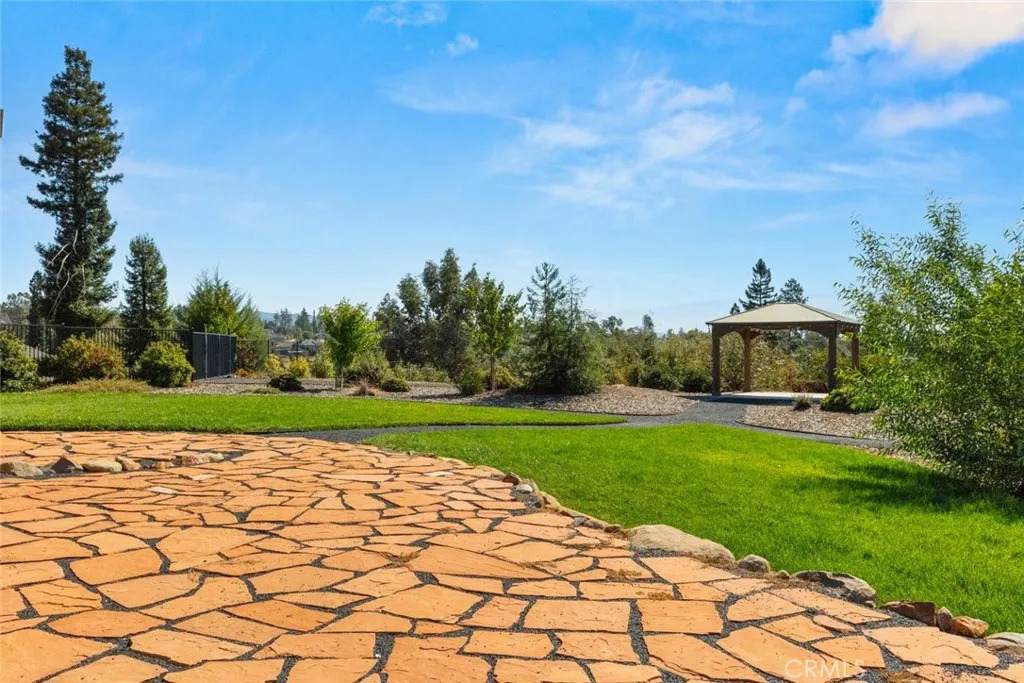
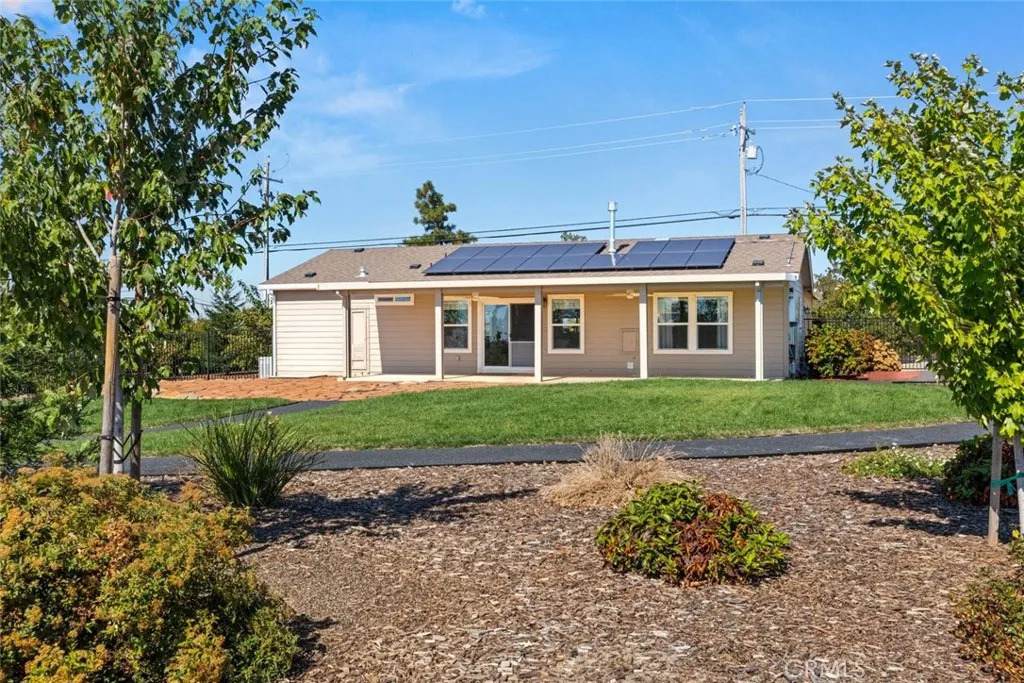
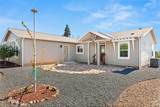
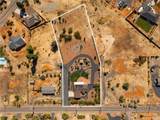
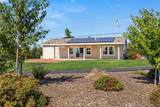
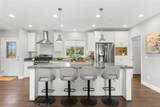
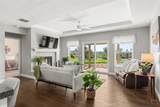
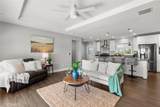
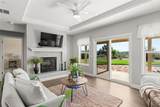
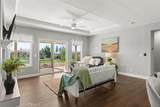
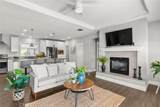
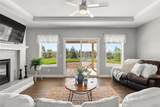
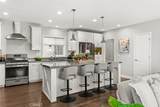
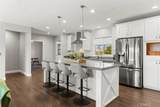
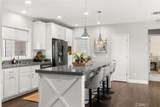
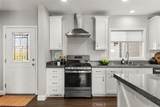
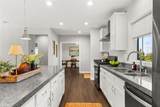
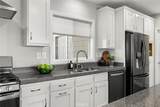
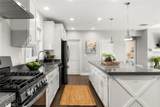
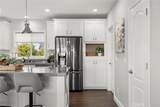
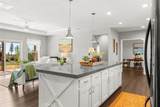
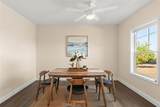
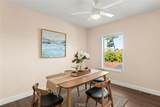
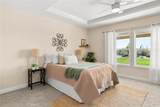
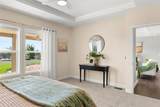
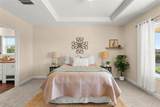
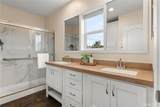
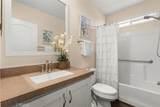
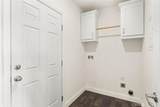
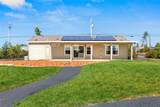
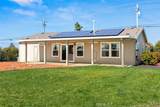
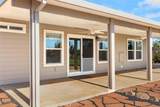
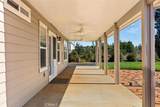
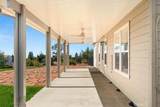
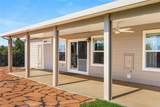
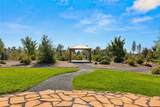
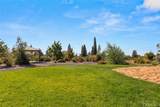
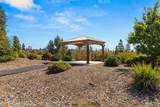
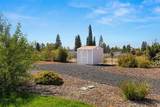
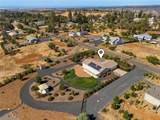
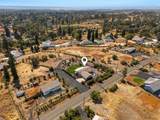
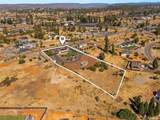
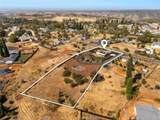
LOWER PARADISE for???????????????????????????????????????? quick and easy access to Chico!Sitting on1.5 FULLY FENCED acres, this property offers double gates for plenty of storage and parking,OWNED SOLAR, an OWNED GENERATOR and beautifully landscaped grounds...and thats just the outside! This turnkey 2-bedroom, 2-bath, 1,404 sqft home offers a desirable open concept living and kitchen, a split floor plan, a versatile bonus room ideal for a dining room, office or flex space, and convenient indoor laundry. The open-concept interior features vinyl flooring throughout, recessed lighting, and coffered ceilings. The inviting living room centers around a gas fireplace with a tile surround and flows seamlessly into the spacious kitchen, complete with a large island, granite countertops, stainless steel appliances, white shaker cabinetry, and pantry. The primary suite is thoughtfully positioned just off the kitchen and offers a spacious retreat with a coffered ceiling, crown molding, and large walk-in closet. The primary bathroom features a dual-sink granite vanity, large walk-in shower, private toilet area, and additional storage. On the opposite side of the living room, the guest bedroom is privately situated near the guest bathroom, which features a tub/shower combination and granite countertops. The expansive 1.5 ACRE backyard is a true highlight, beautifully landscaped and fully fenced with plenty of space to relax, entertain, and enjoy the outdoors. A gazebo provides the perfect spot for gatherings or quiet evenings, while a storage shed offers additional space for tools and equipment. Double gates and pull-through
-
2BEDS
-
1.52ACRES
-
2BATHS
-
01/2 BATHS
-
1,404SQFT
-
$281$/SQFT
School Ratings & Info
Description
LOWER PARADISE for???????????????????????????????????????? quick and easy access to Chico!Sitting on1.5 FULLY FENCED acres, this property offers double gates for plenty of storage and parking,OWNED SOLAR, an OWNED GENERATOR and beautifully landscaped grounds...and thats just the outside! This turnkey 2-bedroom, 2-bath, 1,404 sqft home offers a desirable open concept living and kitchen, a split floor plan, a versatile bonus room ideal for a dining room, office or flex space, and convenient indoor laundry. The open-concept interior features vinyl flooring throughout, recessed lighting, and coffered ceilings. The inviting living room centers around a gas fireplace with a tile surround and flows seamlessly into the spacious kitchen, complete with a large island, granite countertops, stainless steel appliances, white shaker cabinetry, and pantry. The primary suite is thoughtfully positioned just off the kitchen and offers a spacious retreat with a coffered ceiling, crown molding, and large walk-in closet. The primary bathroom features a dual-sink granite vanity, large walk-in shower, private toilet area, and additional storage. On the opposite side of the living room, the guest bedroom is privately situated near the guest bathroom, which features a tub/shower combination and granite countertops. The expansive 1.5 ACRE backyard is a true highlight, beautifully landscaped and fully fenced with plenty of space to relax, entertain, and enjoy the outdoors. A gazebo provides the perfect spot for gatherings or quiet evenings, while a storage shed offers additional space for tools and equipment. Double gates and pull-through
 This information is deemed reliable but not guaranteed. You should rely on this information only to decide whether or not to further investigate a particular property. BEFORE MAKING ANY OTHER DECISION, YOU SHOULD PERSONALLY INVESTIGATE THE FACTS (e.g. square footage and lot size) with the assistance of an appropriate professional. You may use this information only to identify properties you may be interested in investigating further. All uses except for personal, non-commercial use in accordance with the foregoing purpose are prohibited. Redistribution or copying of this information, any photographs or video tours is strictly prohibited. This information is derived from the Internet Data Exchange (IDX) service provided by San Diego MLS. Displayed property listings may be held by a brokerage firm other than the broker and/or agent responsible for this display. The information and any photographs and video tours and the compilation from which they are derived is protected by copyright. Compilation © 2026 San Diego MLS, Inc. Licensed in the state of California.