



Description
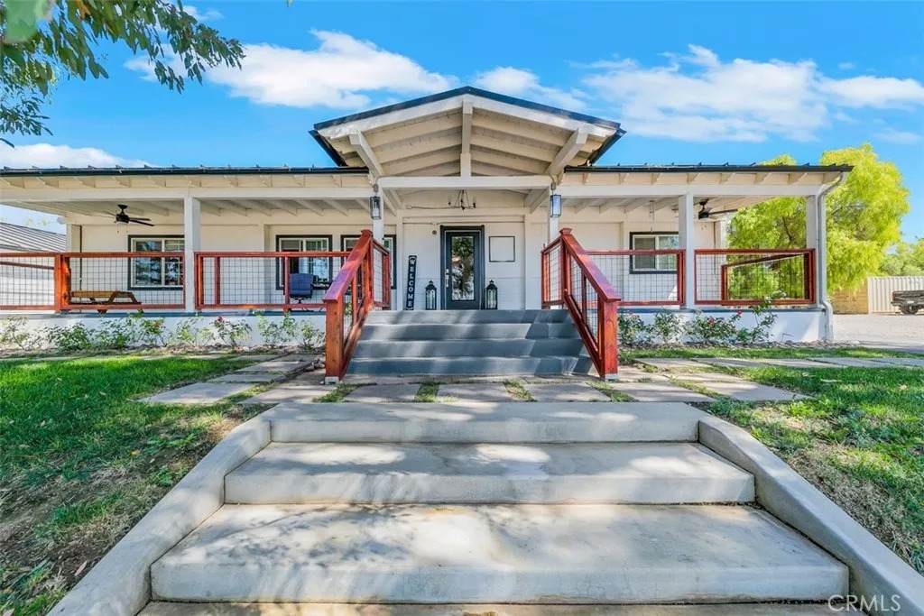
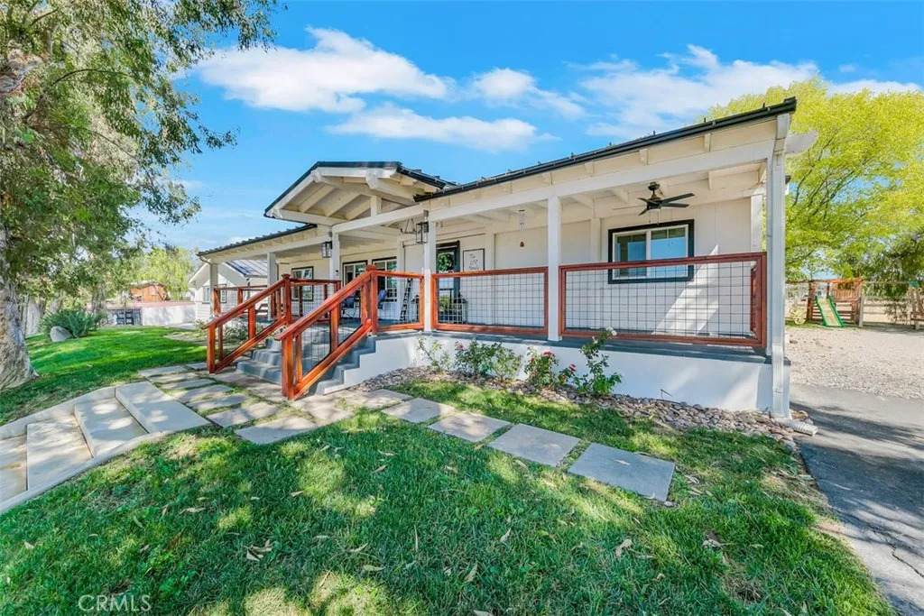
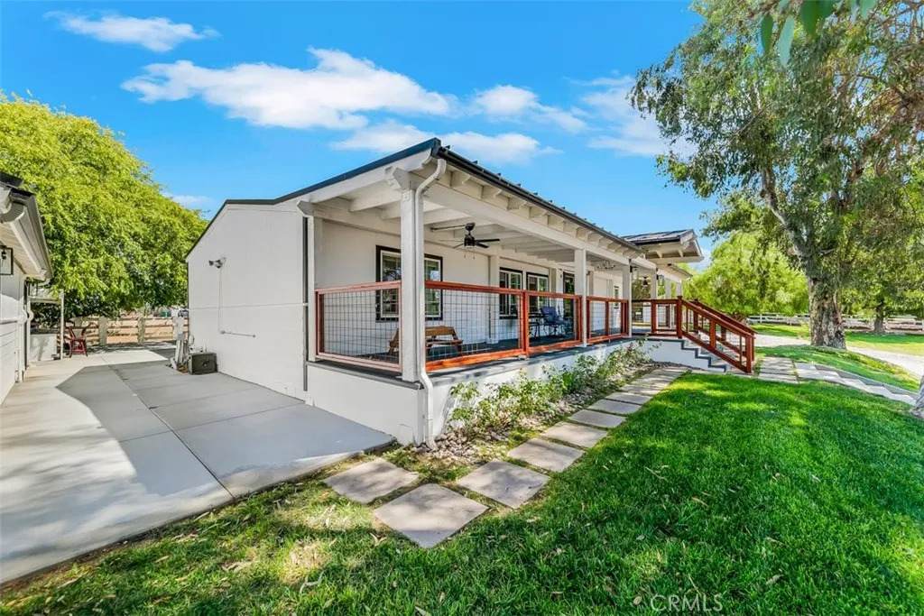
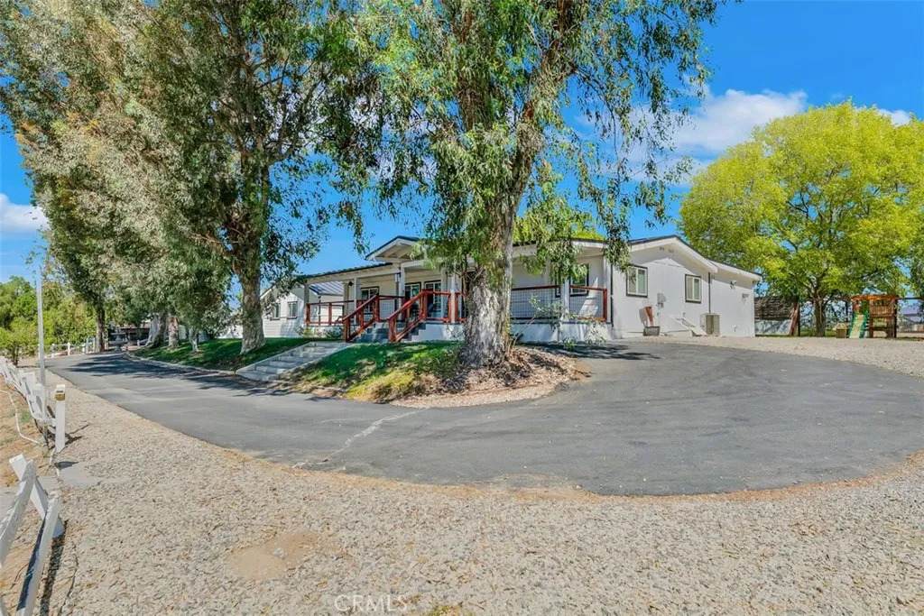
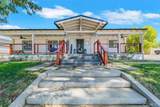
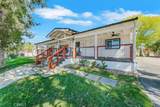
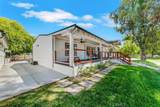
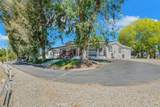
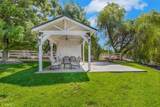
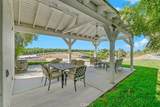
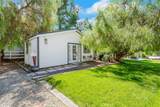
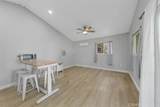
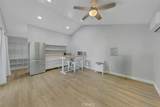
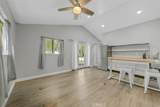
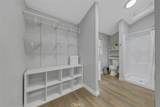
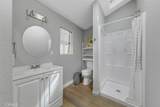
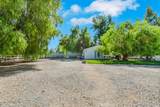
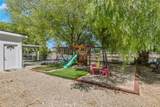
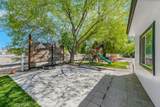
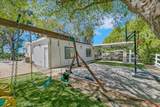
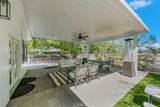
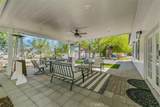
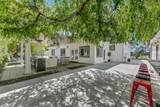
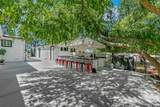
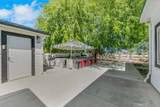
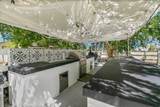
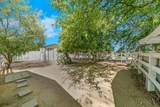
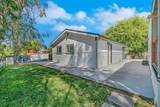
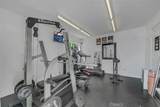
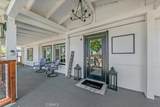
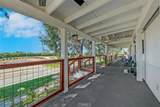
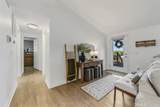
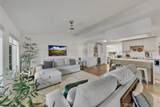
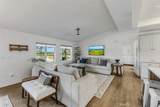
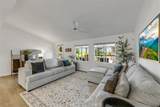
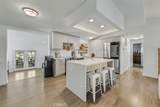
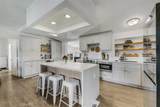
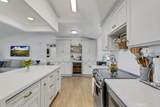
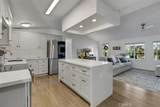
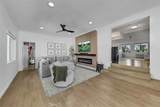
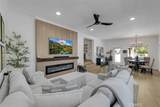
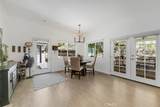
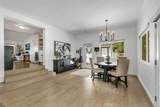
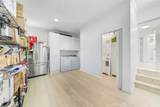
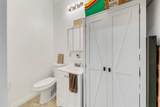
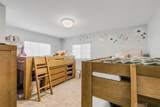
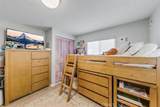
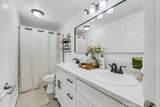
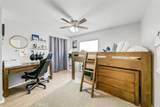
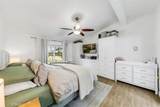
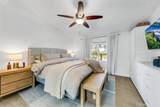
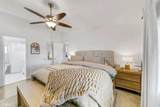
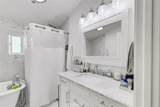
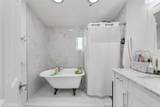
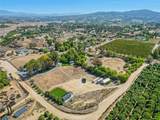
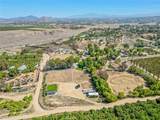
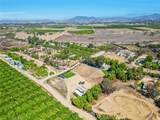
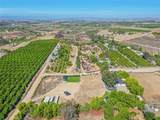
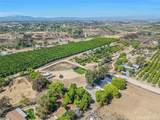
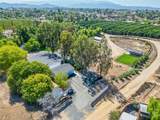
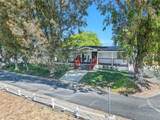
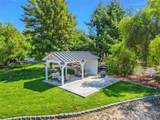
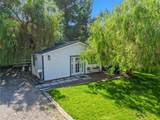
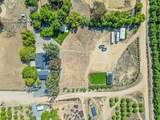
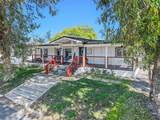
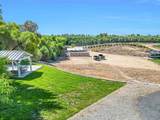
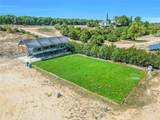
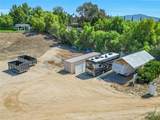
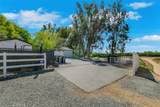
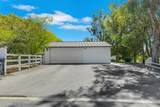
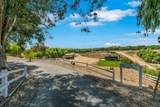
Stunning Valle de???????????????????????????????????????? los Caballos Estate 3 BR / 2.5 BA on 2.05 Acres Welcome to your private oasis in the highly desirable Valle de los Caballos community. This spectacular property perfectly balances a beautifully remodeled interior with an expansive, amenity-rich outdoor setting designed for entertaining, hobbyists, and peaceful country living. Step inside a freshly remodeled, light-filled interior showcasing meticulous attention to detail. The kitchen features innovative slide-drawer base cabinetry, sleek garage-door upper cabinetry, a built-in microwave, and a dedicated coffee/bar station with a wine fridge. Two distinct living areas provide plenty of space to relax and entertain, with the lower level featuring a custom built-in electric fireplace. Retreat to the primary suite with a refreshed en suite bath featuring a classic cast-iron clawfoot tub and separate shower. Built-in cabinetry in all closets provides exceptional organization, while newly installed custom shades offer privacy and style. A versatile multipurpose room also has laundry connections. French doors open to an Alumawood patio cover and an impressive outdoor entertaining area. The gourmet outdoor kitchen features a built-in flat-top griddle, separate burner/sear station, sink, BBQ grill, and insulated ice chest, surrounded by multiple seating areas perfect for gatherings. Follow the pathway to a stunning pavilion overlooking the property, where breathtaking valley views extend toward the iconic South Coast Winery vineyards and casitas, an incredible setting for unforgettable sunsets. Situated on approxi
-
3BEDS
-
2.05ACRES
-
2BATHS
-
11/2 BATHS
-
1,880SQFT
-
$585$/SQFT
School Ratings & Info
Description
Stunning Valle de???????????????????????????????????????? los Caballos Estate 3 BR / 2.5 BA on 2.05 Acres Welcome to your private oasis in the highly desirable Valle de los Caballos community. This spectacular property perfectly balances a beautifully remodeled interior with an expansive, amenity-rich outdoor setting designed for entertaining, hobbyists, and peaceful country living. Step inside a freshly remodeled, light-filled interior showcasing meticulous attention to detail. The kitchen features innovative slide-drawer base cabinetry, sleek garage-door upper cabinetry, a built-in microwave, and a dedicated coffee/bar station with a wine fridge. Two distinct living areas provide plenty of space to relax and entertain, with the lower level featuring a custom built-in electric fireplace. Retreat to the primary suite with a refreshed en suite bath featuring a classic cast-iron clawfoot tub and separate shower. Built-in cabinetry in all closets provides exceptional organization, while newly installed custom shades offer privacy and style. A versatile multipurpose room also has laundry connections. French doors open to an Alumawood patio cover and an impressive outdoor entertaining area. The gourmet outdoor kitchen features a built-in flat-top griddle, separate burner/sear station, sink, BBQ grill, and insulated ice chest, surrounded by multiple seating areas perfect for gatherings. Follow the pathway to a stunning pavilion overlooking the property, where breathtaking valley views extend toward the iconic South Coast Winery vineyards and casitas, an incredible setting for unforgettable sunsets. Situated on approxi
 This information is deemed reliable but not guaranteed. You should rely on this information only to decide whether or not to further investigate a particular property. BEFORE MAKING ANY OTHER DECISION, YOU SHOULD PERSONALLY INVESTIGATE THE FACTS (e.g. square footage and lot size) with the assistance of an appropriate professional. You may use this information only to identify properties you may be interested in investigating further. All uses except for personal, non-commercial use in accordance with the foregoing purpose are prohibited. Redistribution or copying of this information, any photographs or video tours is strictly prohibited. This information is derived from the Internet Data Exchange (IDX) service provided by San Diego MLS. Displayed property listings may be held by a brokerage firm other than the broker and/or agent responsible for this display. The information and any photographs and video tours and the compilation from which they are derived is protected by copyright. Compilation © 2026 San Diego MLS, Inc. Licensed in the state of California.