



Description
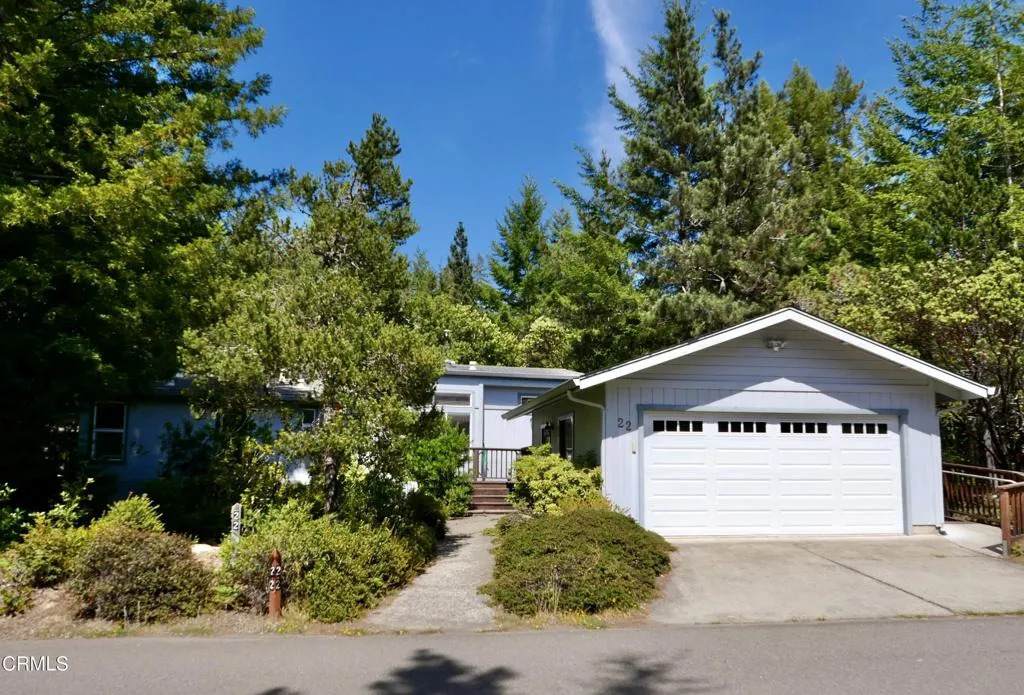
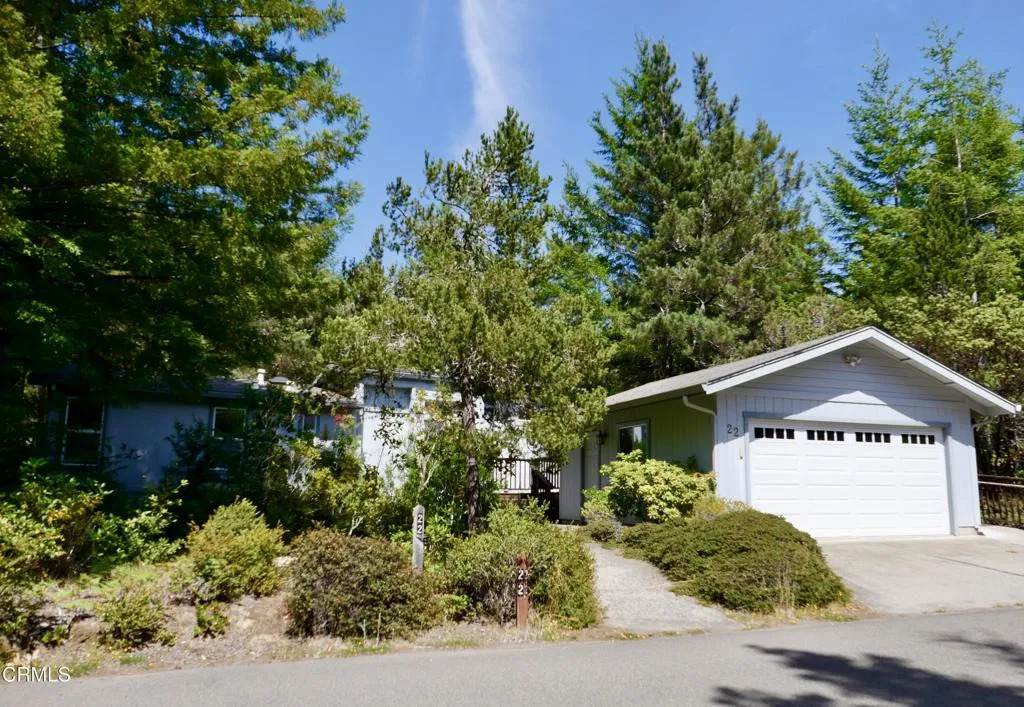
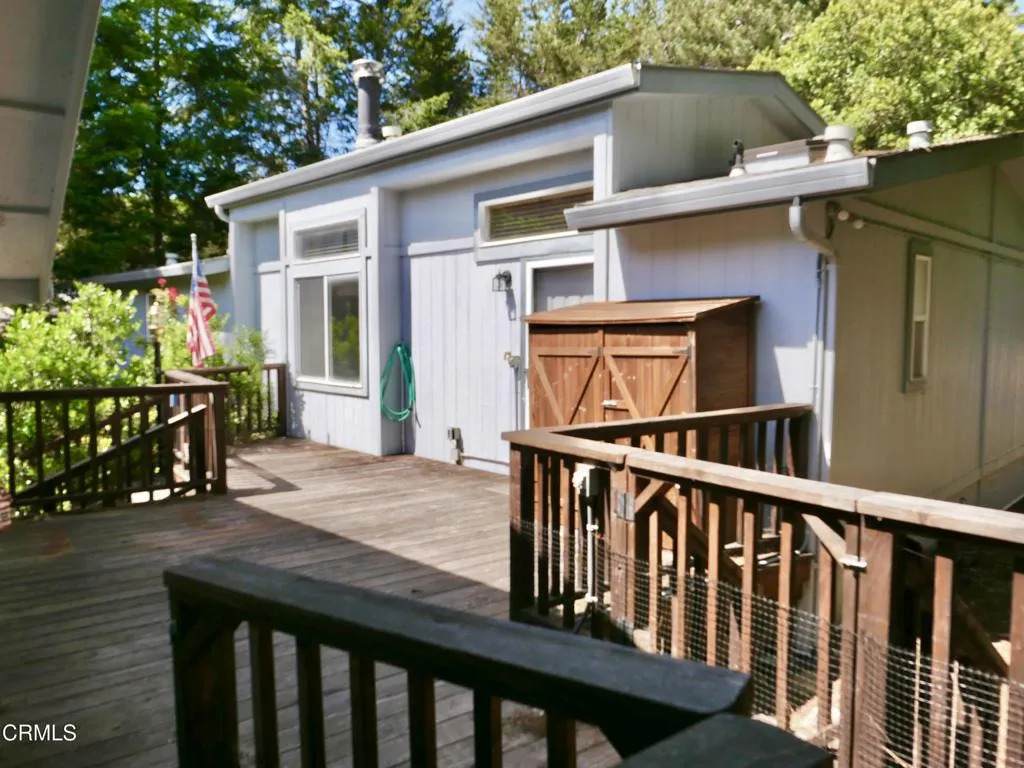
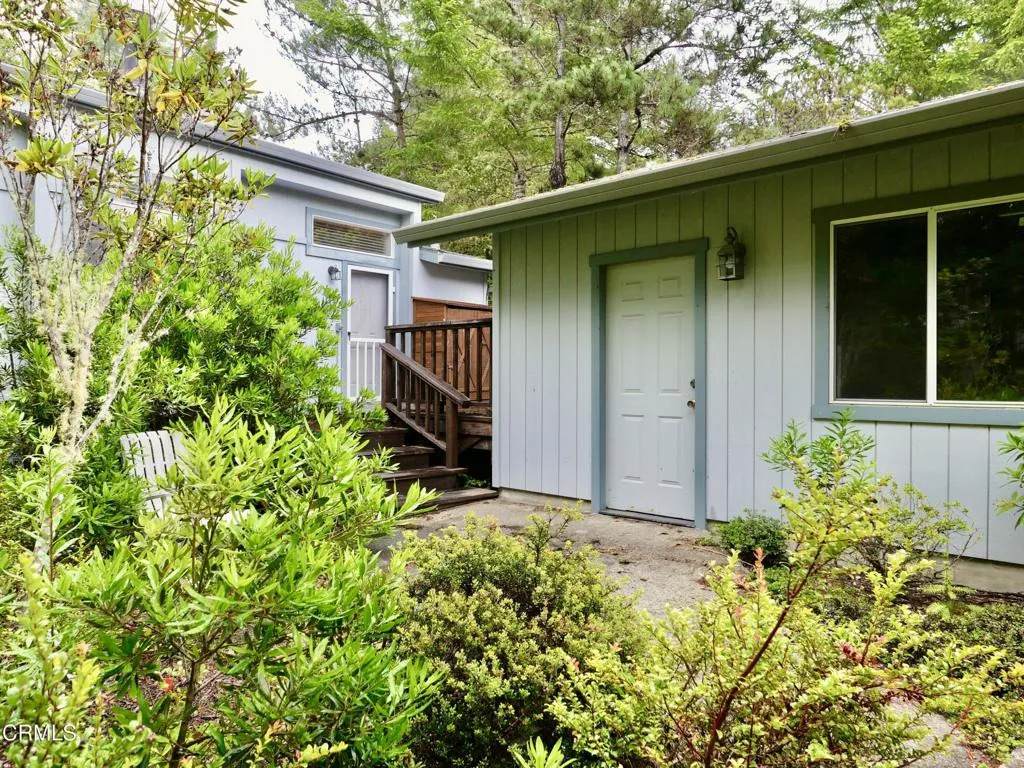
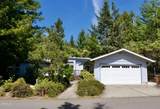
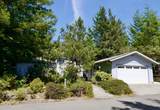
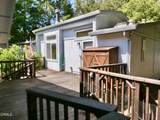
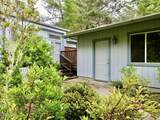
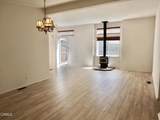
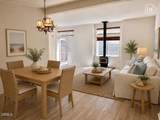
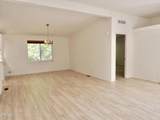
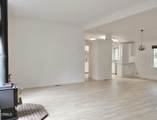
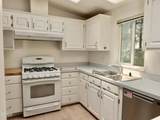
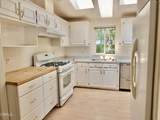
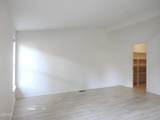
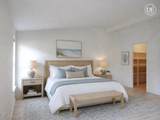
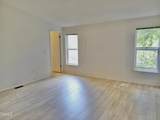
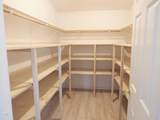
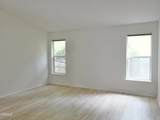
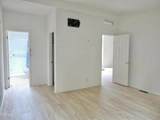
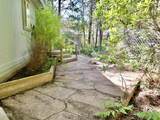
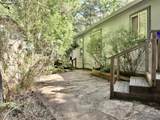
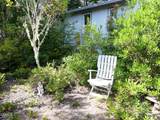
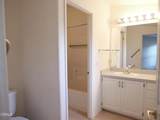
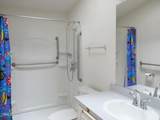
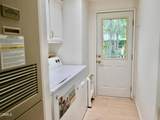
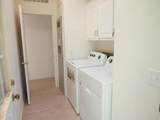
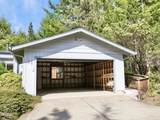
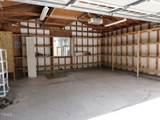
Filled with natural???????????????????????????????????????? light from large south-facing windows and multiple skylights, this bright and airy home offers an inviting floor plan with generous living spaces and two primary bedroom suites. The spacious living and dining areas provide plenty of room for everyday living and entertaining, while each bedroom features a walk-in closet and is located on opposite sides of the home for added privacy.Recent updates include attractive 'Pergo Outlast' flooring in a warm ash blonde finish throughout the living areas and bedrooms. The kitchen was designed with cooking in mind, featuring a pantry, GE propane cookstove, generous refrigerator, abundant cabinetry, and ample counter space. Skylights fill the kitchen with natural light, creating a cheerful workspace.Comfort is provided by propane forced-air heating and a cozy wood stove in the living room. Outside, the backyard features an Italian paving stone patio and awaits a new owner's vision to restore its full potential.Additional amenities include a ramp from the garage to front porch, laundry room with a newer washer and dryer, an oversized two-car garage with built-in shelving, and abundant storage throughout.Residents of The Woods Cooperative enjoy exceptional community amenities, including a private clubhouse with an indoor swimming pool, spa, library, and commercial kitchen for gatherings and special events. Wooded walking trails wind through beautifully maintained grounds, and an active calendar of social and recreational activities offers something for everyone.Located just four miles from Mendocino's shops, restaurant
-
2BEDS
-
N/AACRES
-
2BATHS
-
01/2 BATHS
-
1,440SQFT
-
$191$/SQFT
School Ratings & Info
Description
Filled with natural???????????????????????????????????????? light from large south-facing windows and multiple skylights, this bright and airy home offers an inviting floor plan with generous living spaces and two primary bedroom suites. The spacious living and dining areas provide plenty of room for everyday living and entertaining, while each bedroom features a walk-in closet and is located on opposite sides of the home for added privacy.Recent updates include attractive 'Pergo Outlast' flooring in a warm ash blonde finish throughout the living areas and bedrooms. The kitchen was designed with cooking in mind, featuring a pantry, GE propane cookstove, generous refrigerator, abundant cabinetry, and ample counter space. Skylights fill the kitchen with natural light, creating a cheerful workspace.Comfort is provided by propane forced-air heating and a cozy wood stove in the living room. Outside, the backyard features an Italian paving stone patio and awaits a new owner's vision to restore its full potential.Additional amenities include a ramp from the garage to front porch, laundry room with a newer washer and dryer, an oversized two-car garage with built-in shelving, and abundant storage throughout.Residents of The Woods Cooperative enjoy exceptional community amenities, including a private clubhouse with an indoor swimming pool, spa, library, and commercial kitchen for gatherings and special events. Wooded walking trails wind through beautifully maintained grounds, and an active calendar of social and recreational activities offers something for everyone.Located just four miles from Mendocino's shops, restaurant
 This information is deemed reliable but not guaranteed. You should rely on this information only to decide whether or not to further investigate a particular property. BEFORE MAKING ANY OTHER DECISION, YOU SHOULD PERSONALLY INVESTIGATE THE FACTS (e.g. square footage and lot size) with the assistance of an appropriate professional. You may use this information only to identify properties you may be interested in investigating further. All uses except for personal, non-commercial use in accordance with the foregoing purpose are prohibited. Redistribution or copying of this information, any photographs or video tours is strictly prohibited. This information is derived from the Internet Data Exchange (IDX) service provided by San Diego MLS. Displayed property listings may be held by a brokerage firm other than the broker and/or agent responsible for this display. The information and any photographs and video tours and the compilation from which they are derived is protected by copyright. Compilation © 2026 San Diego MLS, Inc. Licensed in the state of California.