
Skip To Content

48303 20th W , #85

Lancaster, CA 93534
  • $170,000
  • STATUS: Active
  • ON SITE: 75 Days
  • ID#: SR26158615
UPDATED: 76 min ago
$170,000
  • 3
    BEDS
  • N/A
    ACRES
  • 2
    BATHS
  • 0
    1/2 BATHS
  • 1,416
    SQFT
  • $120
    $/SQFT
Neighborhood:
Type:
Manufactured Home
Built:
2002
County:

School Ratings & Info

Description

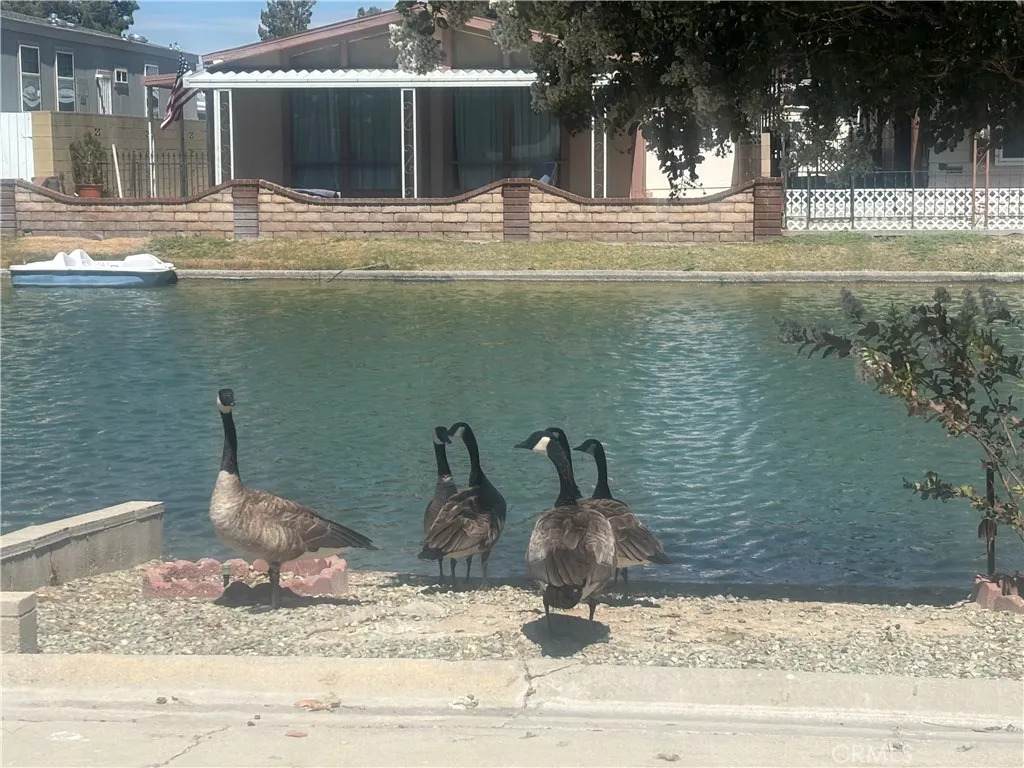
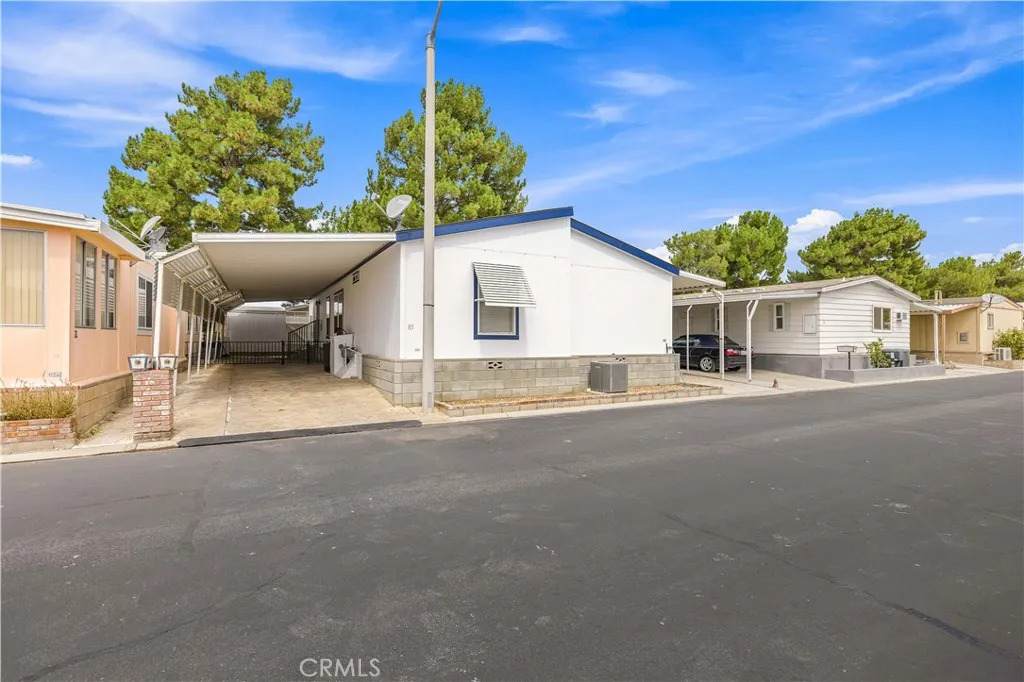
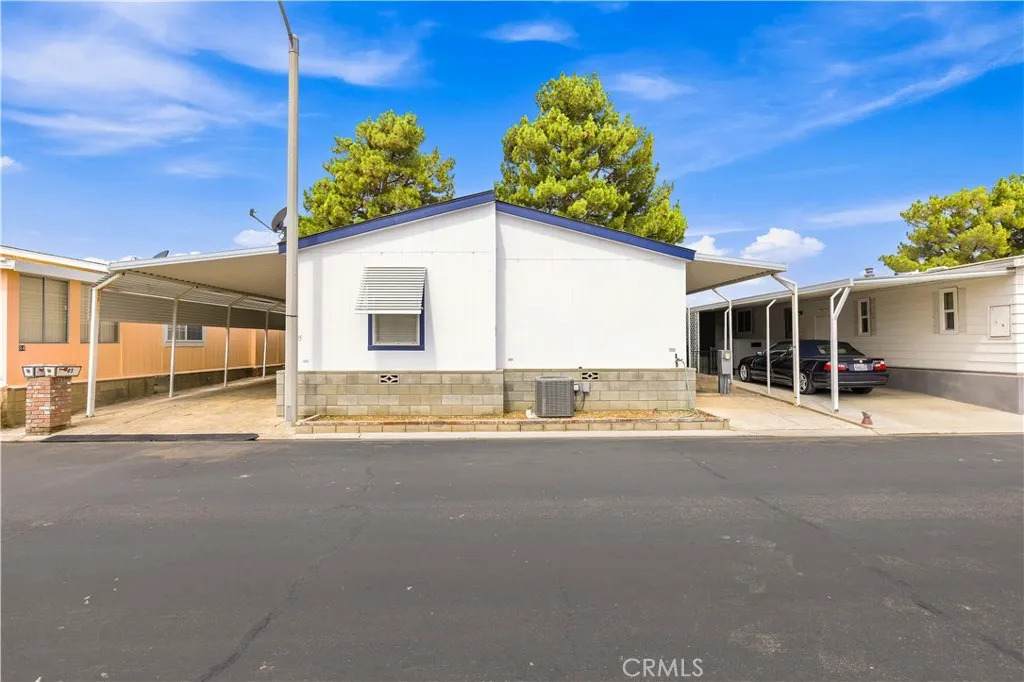
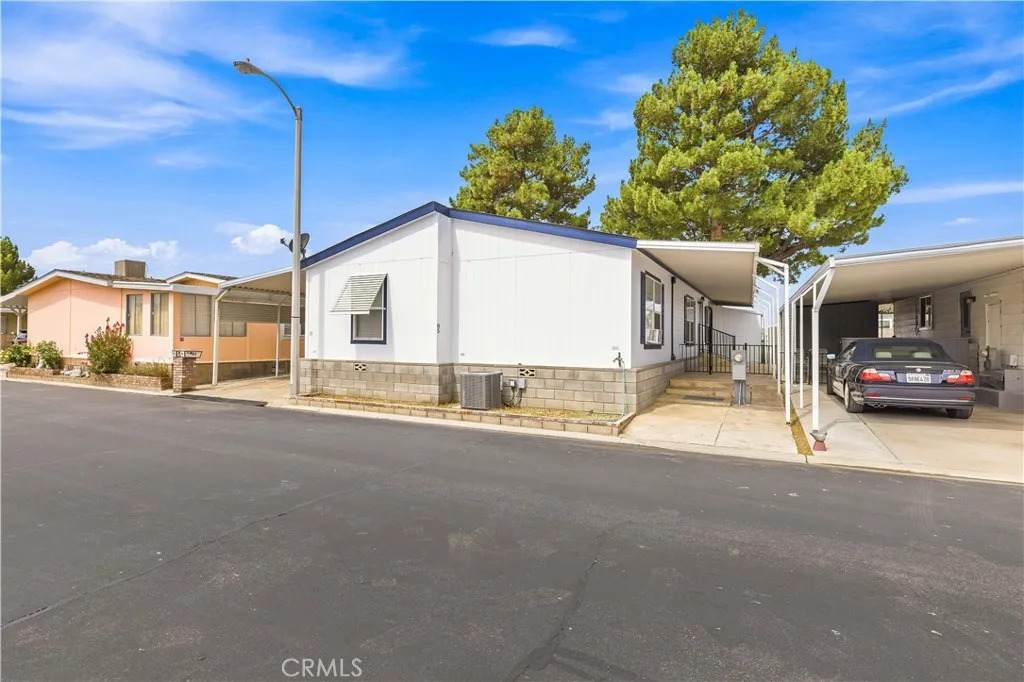
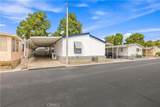
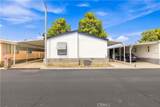
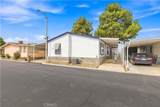
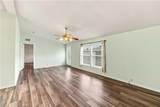
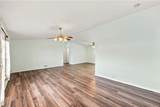
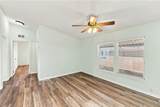
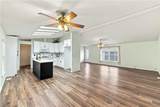
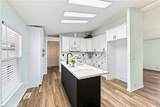
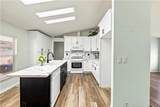
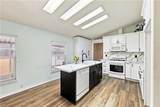
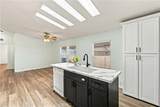
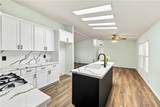
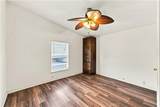
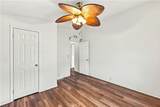
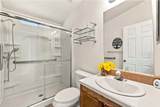
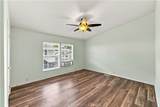
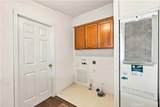
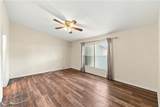
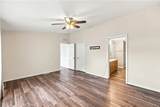
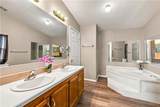
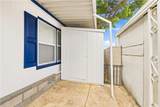
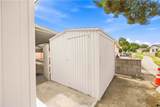
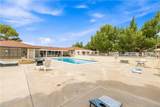
Welcome to your???????????????????????????????????????? new home! This thoughtful layout features an open great room and dining area anchored by a beautifully remodeled kitchen complete with soft-close cabinets, a pantry, sleek quartz countertops, and a center island with a built-in sink. Located convenient to the kitchen is a separate laundry/utility room. Designed for privacy, the split floor plan places the spacious primary suite on one side, featuring a walk-in closet and an ensuite bath with double sinks, a linen closet, soaking tub, separate shower, and bidet. The opposite side offers two additional bedroomsideal for guests or a home officealong with a full hall bathroom. Exterior & Amenities Storage & Parking: Covered carport and two exterior wooden storage sheds (one equipped with electricity). Outdoor Space: Iron fencing, a covered patio, and a shaded rear greenbelt under a mature pine tree. Community: Situated in a desirable gated community offering added security and peace of mind.

Monthly Payment Calculator


San Diego MLS logo This information is deemed reliable but not guaranteed. You should rely on this information only to decide whether or not to further investigate a particular property. BEFORE MAKING ANY OTHER DECISION, YOU SHOULD PERSONALLY INVESTIGATE THE FACTS (e.g. square footage and lot size) with the assistance of an appropriate professional. You may use this information only to identify properties you may be interested in investigating further. All uses except for personal, non-commercial use in accordance with the foregoing purpose are prohibited. Redistribution or copying of this information, any photographs or video tours is strictly prohibited. This information is derived from the Internet Data Exchange (IDX) service provided by San Diego MLS. Displayed property listings may be held by a brokerage firm other than the broker and/or agent responsible for this display. The information and any photographs and video tours and the compilation from which they are derived is protected by copyright. Compilation © 2026 San Diego MLS, Inc. Licensed in the state of California.
www.forsalesandiego.com/homes/179308015
Print Image

48303 20th W , #85 Lancaster, CA 93534

  • Price: $170,000
  • Status: Active
  • On Site: 75 Days
  • Updated: 76 min ago
  • ID#: SR26158615
3
Beds
2
Baths
0
½ Baths
N/A
Acres
1,416
SQFT
$120
$/SQFT
2002
Built
Neighborhood:
Lancaster (93534)
County:
Los Angeles
Area:
Lancaster (93534)
Property Description
Welcome to your???????????????????????????????????????? new home! This thoughtful layout features an open great room and dining area anchored by a beautifully remodeled kitchen complete with soft-close cabinets, a pantry, sleek quartz countertops, and a center island with a built-in sink. Located convenient to the kitchen is a separate laundry/utility room. Designed for privacy, the split floor plan places the spacious primary suite on one side, featuring a walk-in closet and an ensuite bath with double sinks, a linen closet, soaking tub, separate shower, and bidet. The opposite side offers two additional bedroomsideal for guests or a home officealong with a full hall bathroom. Exterior & Amenities Storage & Parking: Covered carport and two exterior wooden storage sheds (one equipped with electricity). Outdoor Space: Iron fencing, a covered patio, and a shaded rear greenbelt under a mature pine tree. Community: Situated in a desirable gated community offering added security and peace of mind.
Exterior Features

Construction Materials AsphaltFiberglass SidingSlump Block Entry Level 1 Fencing WoodWrought Iron Parking Total 4 Patio And Porch Features ConcreteCoveredPatioPatio OpenSlab Pool Features Community/Common Roof Asphalt

Interior Features

Appliances DishwasherMicrowaveGas OvenGas Range Bathrooms Total 2 Cooling Central Forced Air Flooring Laminate Heating Forced Air Unit Interior Features Unfurnished Searchable Rooms Family RoomGreat RoomGuest MaidKitchenLiving RoomAll Bedrooms DownFoyerLaundryWalk-In Closet

Property Features

Accessibility Features 2+ Access Exits32 Inch+ Wide DoorsGrab Bars In Bathroom(s)No Interior StepsParking Age Restrictions Other/Remarks Assessments N/K Association Amenities Meeting Room Association Fee 0 Building Area Total 1416 List AOR Southland Listing Terms CashConventionalVA Property Condition Turnkey Property Sub Type Manufactured Home Sale Rent For Sale Security Features Automatic GateGated Community Sewer Public Sewer Special Listing Conditions Standard Stories 1 Utilities Electricity ConnectedNatural Gas ConnectedSewer ConnectedWater Connected

San Diego MLS logo Listing provided courtesy of Claudia Miller of Berkshire Hathaway HomeServices Troth, Realtors: 661-317-7326. Listing information © 2026 San Diego MLS Inc. Source:


San Diego MLS logo This information is deemed reliable but not guaranteed. You should rely on this information only to decide whether or not to further investigate a particular property. BEFORE MAKING ANY OTHER DECISION, YOU SHOULD PERSONALLY INVESTIGATE THE FACTS (e.g. square footage and lot size) with the assistance of an appropriate professional. You may use this information only to identify properties you may be interested in investigating further. All uses except for personal, non-commercial use in accordance with the foregoing purpose are prohibited. Redistribution or copying of this information, any photographs or video tours is strictly prohibited. This information is derived from the Internet Data Exchange (IDX) service provided by San Diego MLS. Displayed property listings may be held by a brokerage firm other than the broker and/or agent responsible for this display. The information and any photographs and video tours and the compilation from which they are derived is protected by copyright. Compilation © 2026 San Diego MLS, Inc. Licensed in the state of California.
 
https://bt-photos.global.ssl.fastly.net/sandiego/orig_boomver_1_306778044-1.jpg https://bt-photos.global.ssl.fastly.net/sandiego/orig_boomver_1_306778044-1.jpg https://bt-photos.global.ssl.fastly.net/sandiego/orig_boomver_1_306778044-1.jpg
Logo
Yarbrough Group
2305 Historic Decatur Rd Suite 100
San Diego CA, 92106