



Description
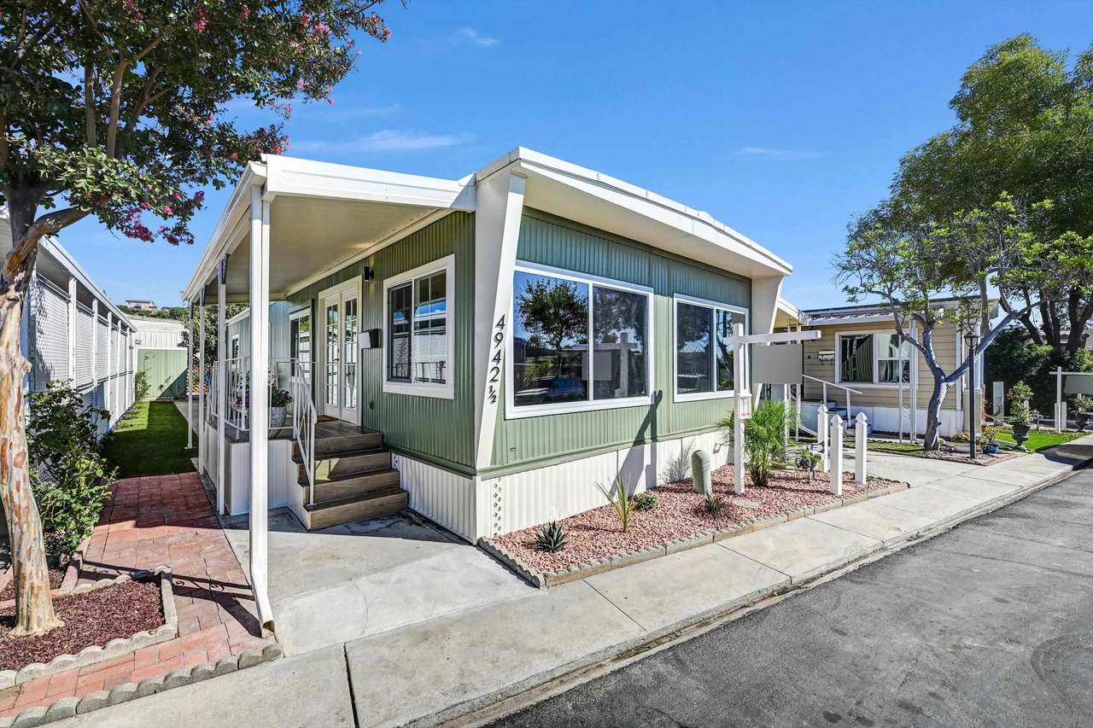
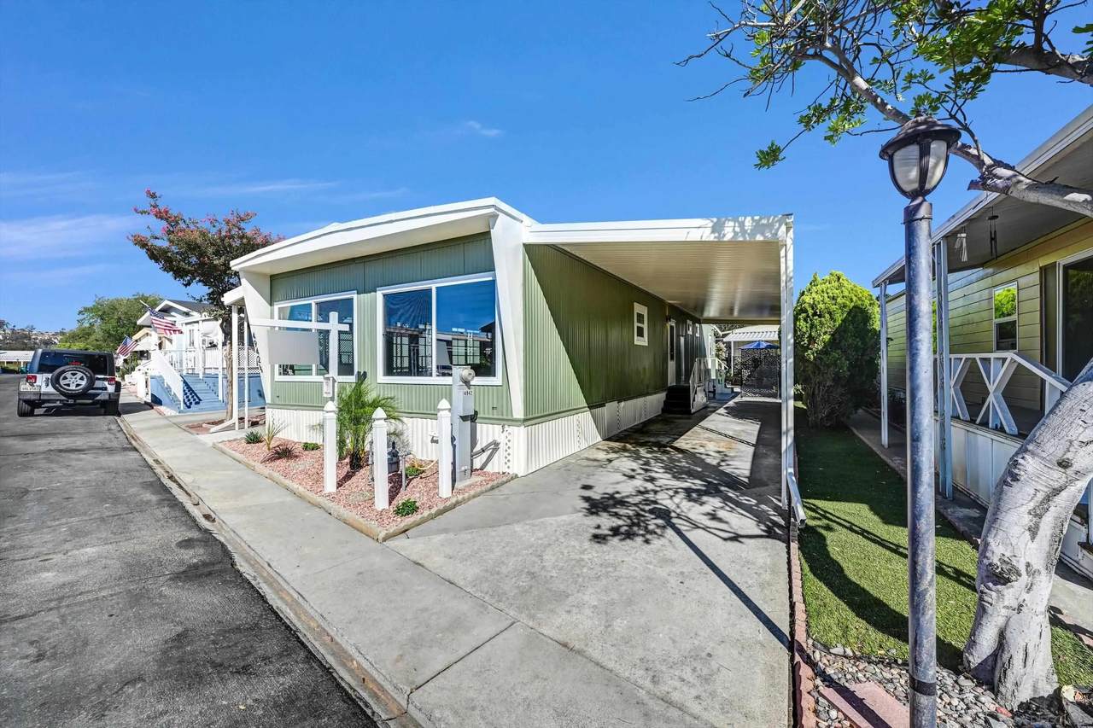
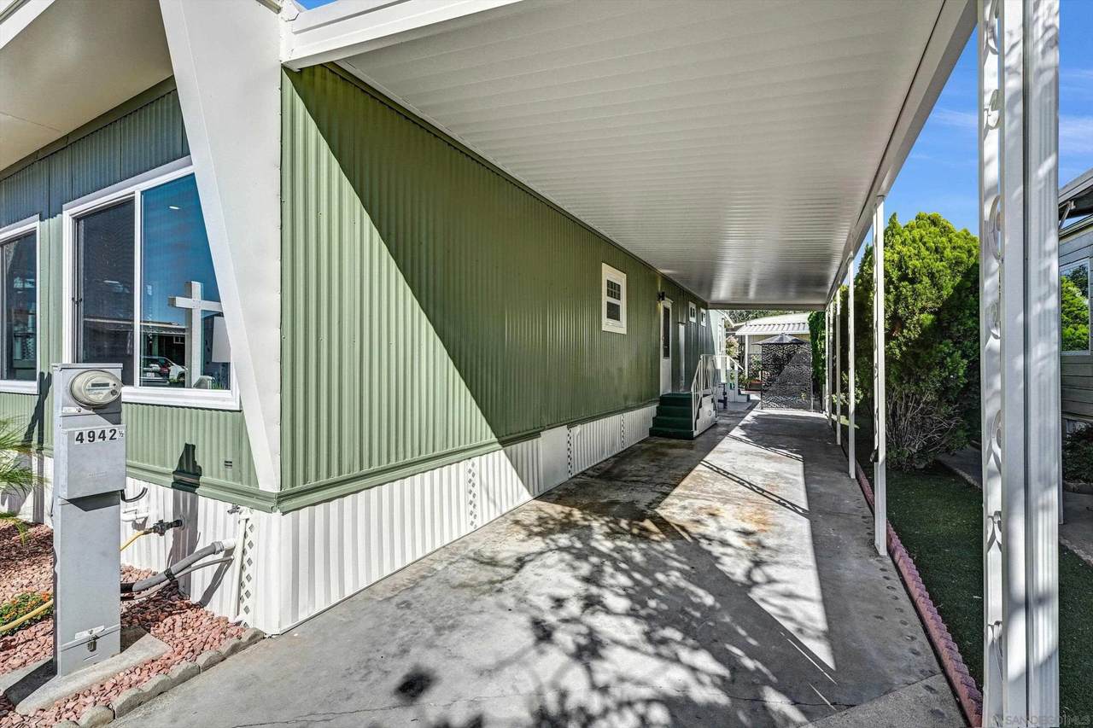
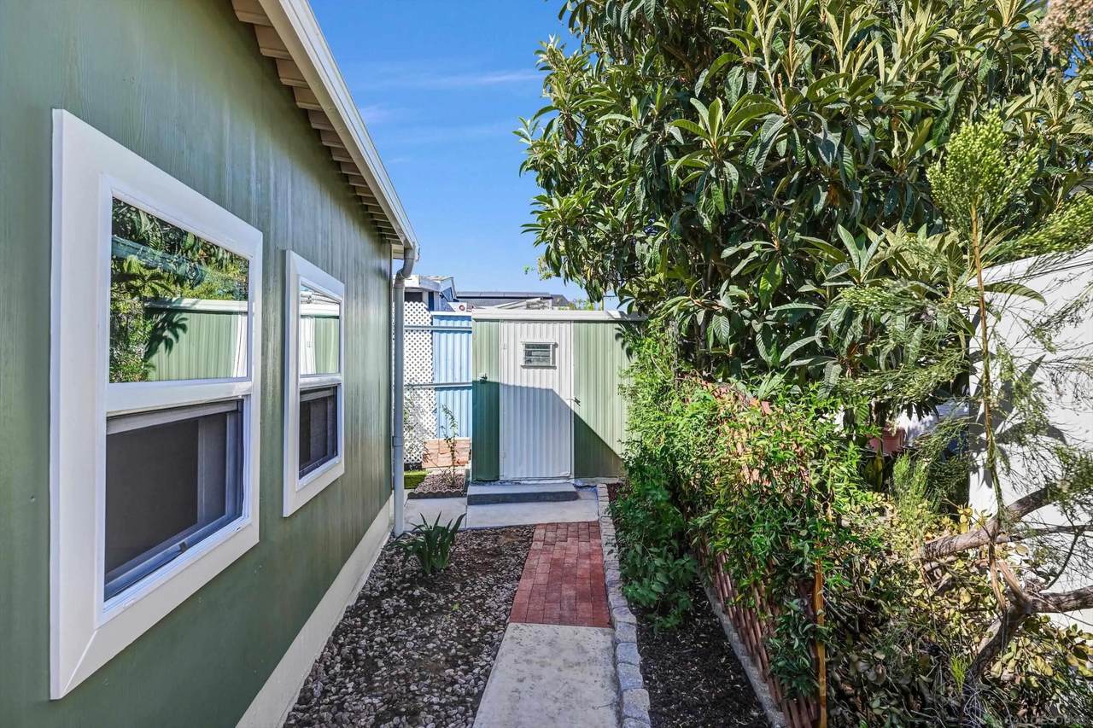
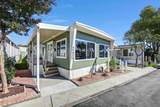
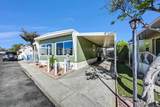
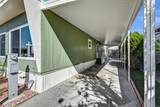
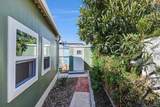
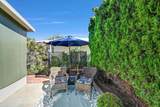
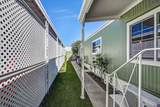
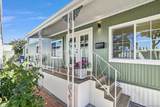
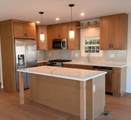
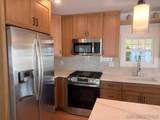
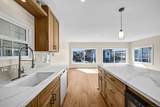
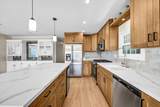
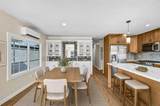
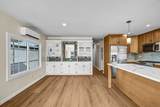
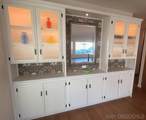
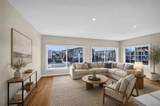
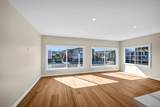
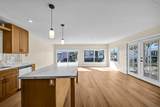
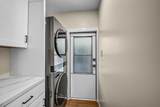
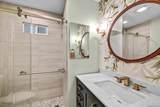
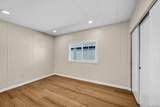
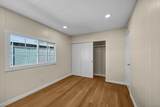
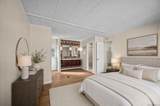
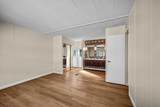
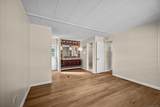
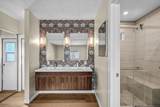
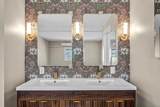
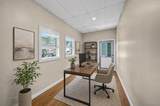
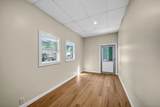
Stunning and sophisticated, 2BR, 2BA, sanctuary located near Mission Valley in The Cliffs Senior (55/21) Mobile Home Park. Elegantly remodeled with attention to details that matter. The freshly painted exterior, new roof coating, dual glazed vinyl windows & french door entry, two car off street parking, semi-private patio, porcelain tiled entry deck, are just some of the exterior features. Drought tolerant plants, stone walkway, storage shed and super cool bonus room with natural light and private entrance can be the art, pilates, crafting, or remote work studio. The interior features a thoughtfully designed open floor plan, new LED ceiling lights, selective drywall, texture, fresh paint, luxury vinyl plank flooring throughout and two remote control mini split Air Conditioners. Gorgeous new kitchen cabinets, hardware, all new full size stainless steel appliances, veined solid surface countertops, backsplash, and functional island with wine cooler nestled below. Custom full wall built cabinet with fluted glass and enhanced backlighting. The separate laundry has a brand new stackable washer and dryer, and adjacent upper and lower storage cabinets. Custom tiled step in guest shower, vanity, counter, and lighting is absolutely gorgeous! Guest bedroom is bright, of ample size, with a large closet. Wall to wall primary bedroom with gorgeous floating two sink vanity, elegant lighting, private custom tile step in shower with built in seating! Plenty of storage, plenty of parking, and annual registration means plenty of value!
-
2BEDS
-
N/AACRES
-
2BATHS
-
01/2 BATHS
-
1,140SQFT
-
$236$/SQFT
School Ratings & Info
Description
Stunning and sophisticated, 2BR, 2BA, sanctuary located near Mission Valley in The Cliffs Senior (55/21) Mobile Home Park. Elegantly remodeled with attention to details that matter. The freshly painted exterior, new roof coating, dual glazed vinyl windows & french door entry, two car off street parking, semi-private patio, porcelain tiled entry deck, are just some of the exterior features. Drought tolerant plants, stone walkway, storage shed and super cool bonus room with natural light and private entrance can be the art, pilates, crafting, or remote work studio. The interior features a thoughtfully designed open floor plan, new LED ceiling lights, selective drywall, texture, fresh paint, luxury vinyl plank flooring throughout and two remote control mini split Air Conditioners. Gorgeous new kitchen cabinets, hardware, all new full size stainless steel appliances, veined solid surface countertops, backsplash, and functional island with wine cooler nestled below. Custom full wall built cabinet with fluted glass and enhanced backlighting. The separate laundry has a brand new stackable washer and dryer, and adjacent upper and lower storage cabinets. Custom tiled step in guest shower, vanity, counter, and lighting is absolutely gorgeous! Guest bedroom is bright, of ample size, with a large closet. Wall to wall primary bedroom with gorgeous floating two sink vanity, elegant lighting, private custom tile step in shower with built in seating! Plenty of storage, plenty of parking, and annual registration means plenty of value!
 This information is deemed reliable but not guaranteed. You should rely on this information only to decide whether or not to further investigate a particular property. BEFORE MAKING ANY OTHER DECISION, YOU SHOULD PERSONALLY INVESTIGATE THE FACTS (e.g. square footage and lot size) with the assistance of an appropriate professional. You may use this information only to identify properties you may be interested in investigating further. All uses except for personal, non-commercial use in accordance with the foregoing purpose are prohibited. Redistribution or copying of this information, any photographs or video tours is strictly prohibited. This information is derived from the Internet Data Exchange (IDX) service provided by San Diego MLS. Displayed property listings may be held by a brokerage firm other than the broker and/or agent responsible for this display. The information and any photographs and video tours and the compilation from which they are derived is protected by copyright. Compilation © 2026 San Diego MLS, Inc. Licensed in the state of California.