



Description
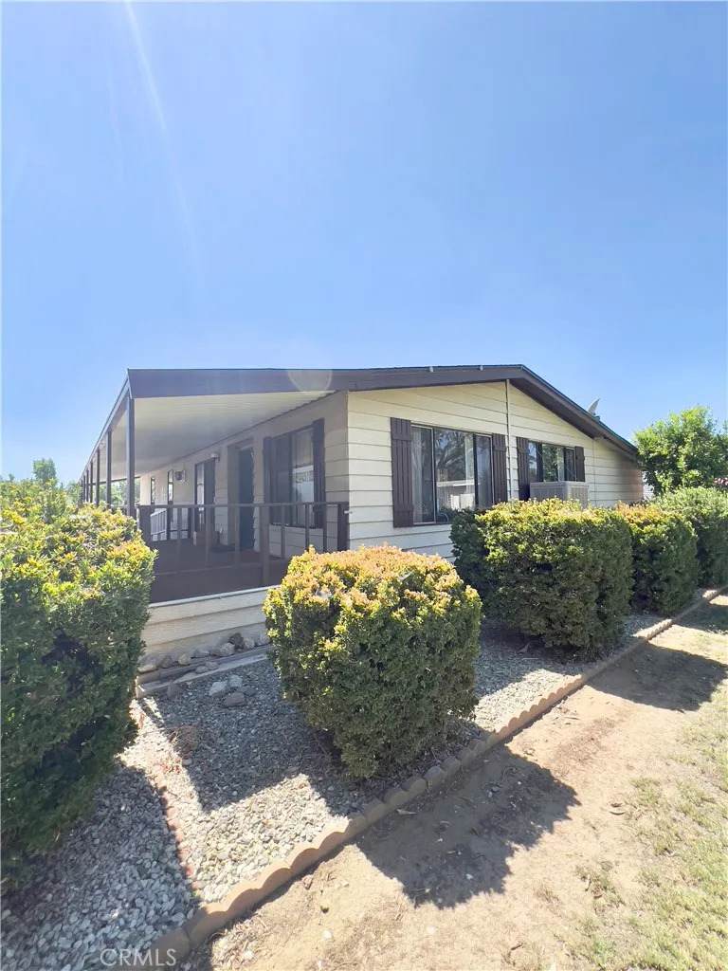
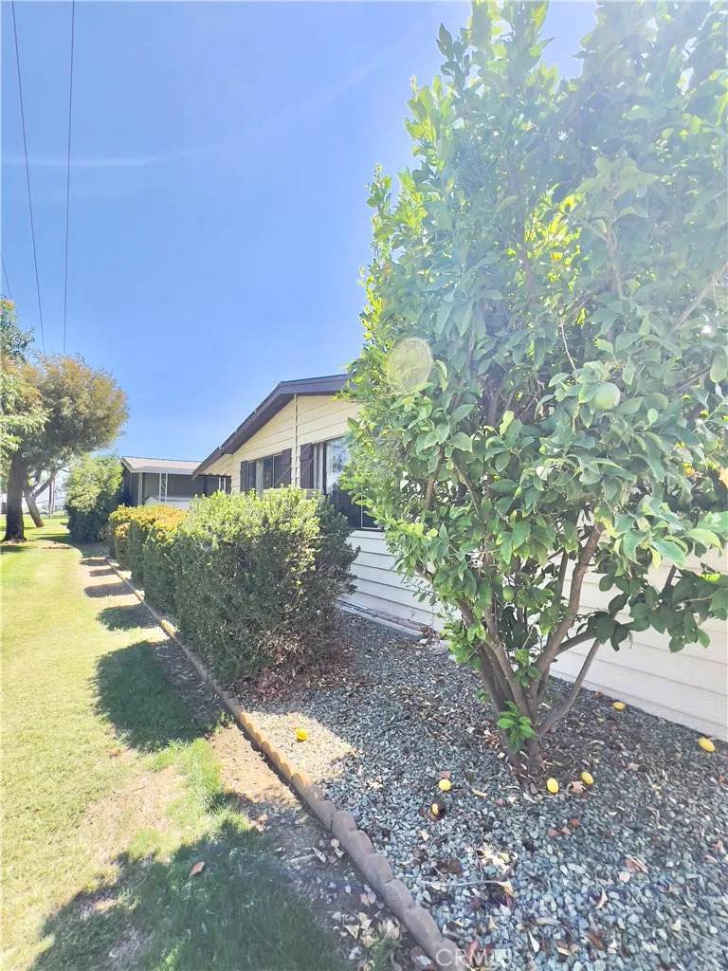
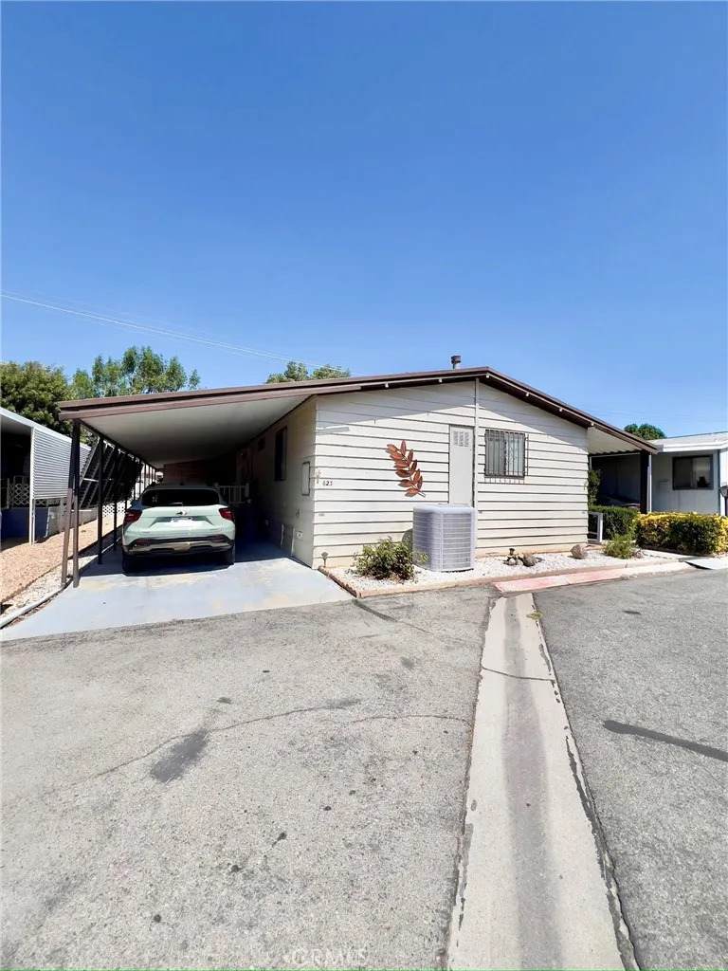
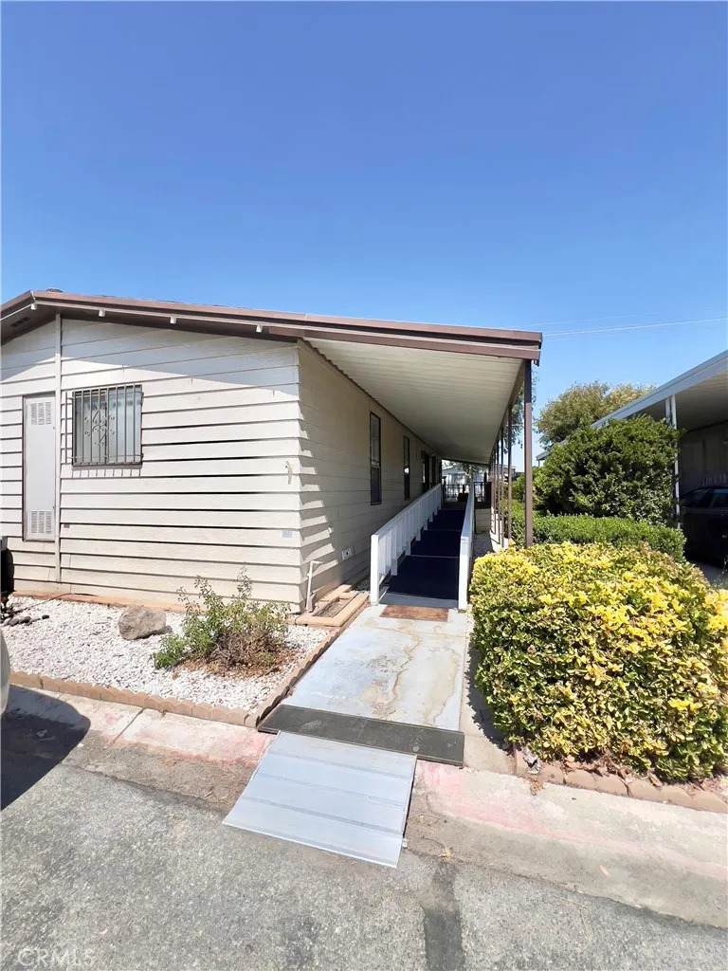
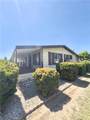
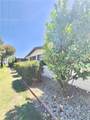
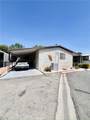
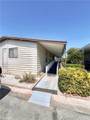
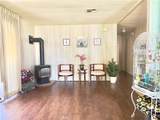
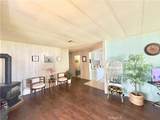
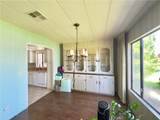
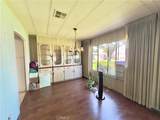
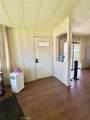
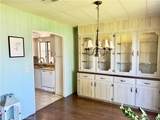
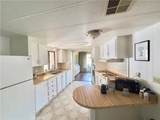
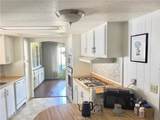
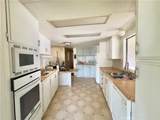
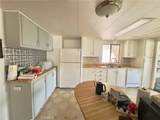
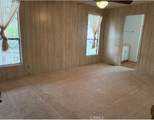
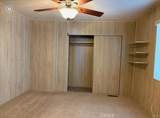
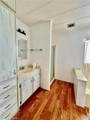
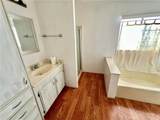
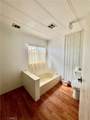
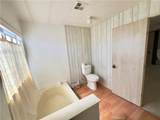
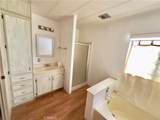
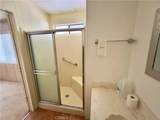
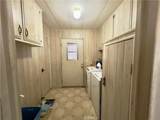
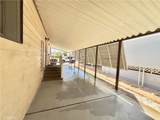
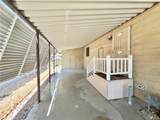
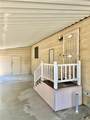
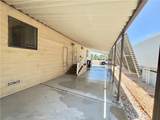
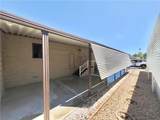
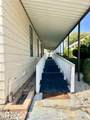
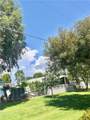
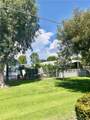
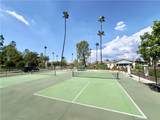
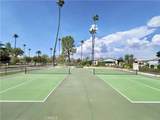
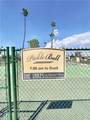
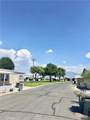
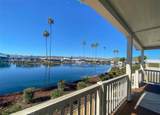
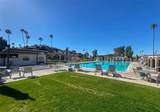
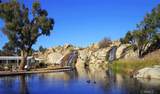
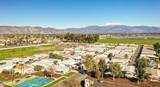
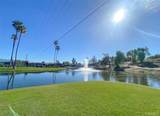
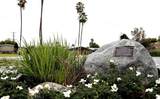
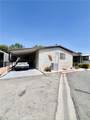
Welcome to the luxurious, golf resort, 55+ community of The Lakes at Hemet West. This is more than a home, it is a lifestyle, with endless opportunities, community activities, swimming pool, golf courses, billard rooms, dog park, lakes, waterfalls, walking trails and so much more. Living in a luxurious lifestyle, yet affordable, clean, comfortable home with amazing views! Double wide with customized ADA ramp leads to long, wide front porch, sliding door for easy, safe entry. Step inside to the large open living area, featurig two living rooms, one with fireplace, can use as loft or office space, and a sliding door which brings in natural lighting into the home. And the other living room features with beautiful view of the mountains, exterior trees, and the lush green belt. Plenty of cupboards in the kitchen. Each of the bedrooms has its own bathroom. One of the bathroom features a separate shower & large bathtub. Both bathrooms with newer plubmings. All bedrooms with large closet space. Laundry room in the hallway, and can exist to the carport for convenient access. Breakfast nook area by the kitchen. Formal dining room connecting to kitchen and living room has built-in cabinets.
-
2BEDS
-
N/AACRES
-
2BATHS
-
01/2 BATHS
-
1,344SQFT
-
$37$/SQFT
School Ratings & Info
Description
Welcome to the luxurious, golf resort, 55+ community of The Lakes at Hemet West. This is more than a home, it is a lifestyle, with endless opportunities, community activities, swimming pool, golf courses, billard rooms, dog park, lakes, waterfalls, walking trails and so much more. Living in a luxurious lifestyle, yet affordable, clean, comfortable home with amazing views! Double wide with customized ADA ramp leads to long, wide front porch, sliding door for easy, safe entry. Step inside to the large open living area, featurig two living rooms, one with fireplace, can use as loft or office space, and a sliding door which brings in natural lighting into the home. And the other living room features with beautiful view of the mountains, exterior trees, and the lush green belt. Plenty of cupboards in the kitchen. Each of the bedrooms has its own bathroom. One of the bathroom features a separate shower & large bathtub. Both bathrooms with newer plubmings. All bedrooms with large closet space. Laundry room in the hallway, and can exist to the carport for convenient access. Breakfast nook area by the kitchen. Formal dining room connecting to kitchen and living room has built-in cabinets.
 This information is deemed reliable but not guaranteed. You should rely on this information only to decide whether or not to further investigate a particular property. BEFORE MAKING ANY OTHER DECISION, YOU SHOULD PERSONALLY INVESTIGATE THE FACTS (e.g. square footage and lot size) with the assistance of an appropriate professional. You may use this information only to identify properties you may be interested in investigating further. All uses except for personal, non-commercial use in accordance with the foregoing purpose are prohibited. Redistribution or copying of this information, any photographs or video tours is strictly prohibited. This information is derived from the Internet Data Exchange (IDX) service provided by San Diego MLS. Displayed property listings may be held by a brokerage firm other than the broker and/or agent responsible for this display. The information and any photographs and video tours and the compilation from which they are derived is protected by copyright. Compilation © 2026 San Diego MLS, Inc. Licensed in the state of California.