


Description
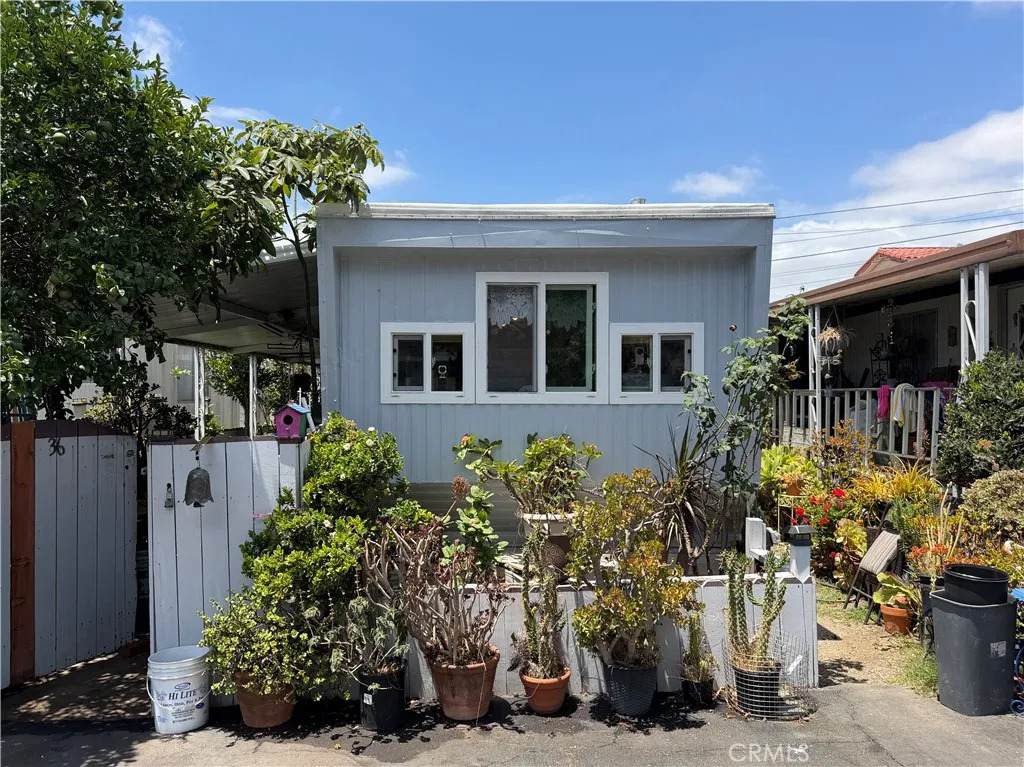
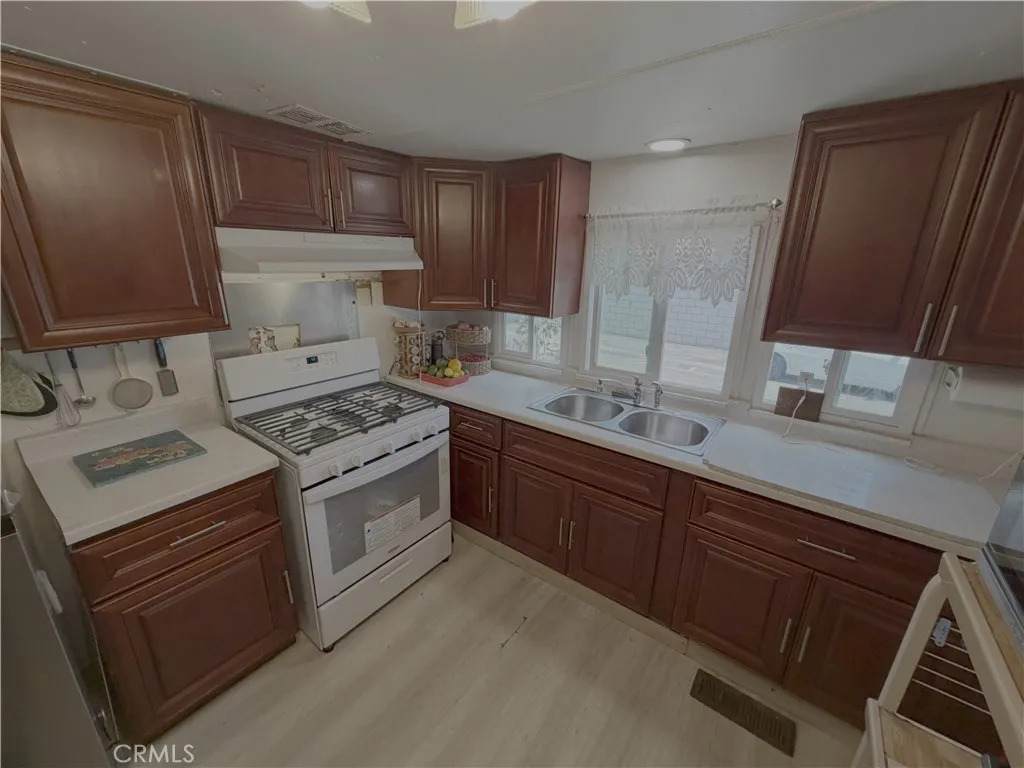
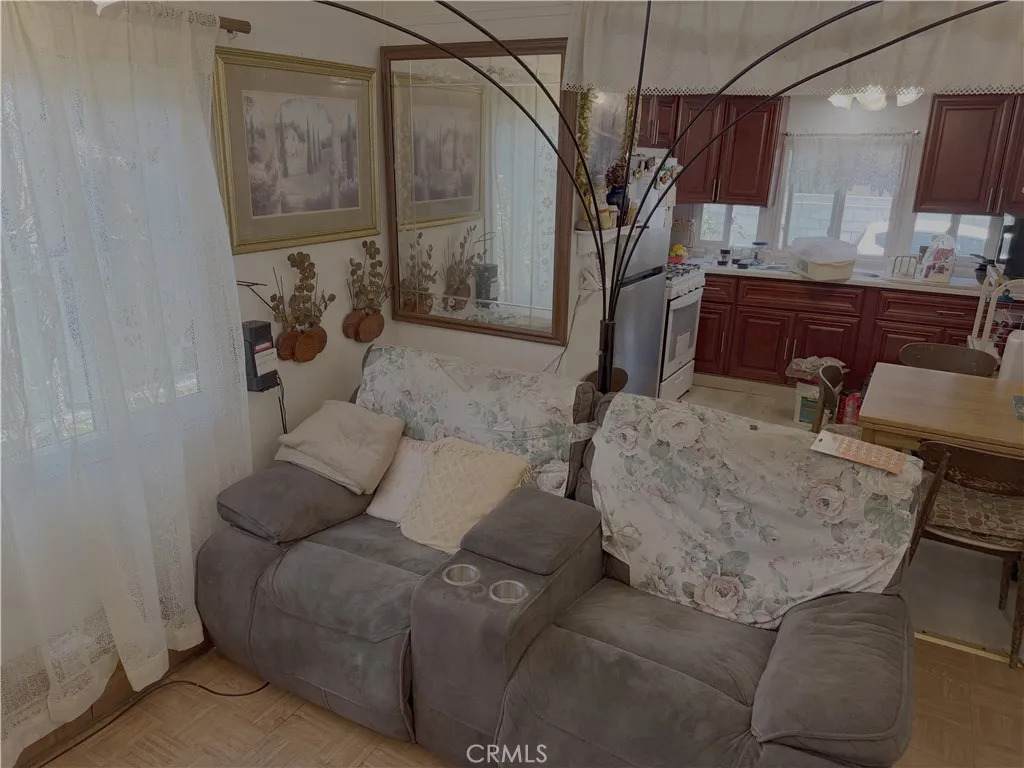
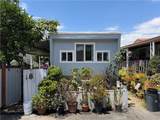
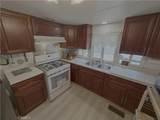
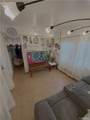
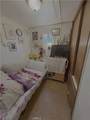
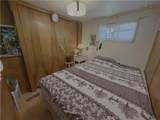
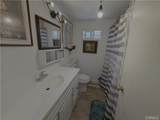
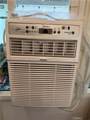
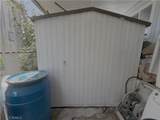
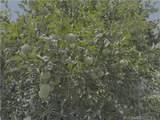
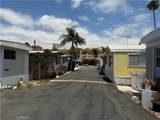
New price: $174,990. Space rent is $359.09 a month, and it does not reset when the home sells. Carson's rent control ordinance carries it over to the next owner, capped. That is the number that makes this home work. This updated 2 bedroom, 1 bath Skyline sits toward the back of a well-kept 55+ community, on a tree-lined lot that keeps the inside cooler through the afternoon. The expensive work is already done: copper piping, newer sewer lines, newer vinyl windows throughout, new flooring, fresh exterior paint, and air conditioning in the living area. The kitchen is remodeled with wood-tone cabinetry, updated counters, a gas range, a double sink, and real storage. The bath has a shower and tub combination. Outside, there is a covered side patio, a storage shed, established landscaping, and a citrus tree that still produces. Most homes in this park sell for cash. Financing may be available here to qualified buyers through a manufactured home lender that works with homes of this vintage, which opens the home to buyers who do not have the full purchase price in hand. Per title, a 1963 Skyline manufactured home, approximately 50' x 10'. Buyer to verify all information, including space rent, park rules, age restrictions, financing availability, and park approval requirements.
-
2BEDS
-
N/AACRES
-
1BATHS
-
01/2 BATHS
-
500SQFT
-
$350$/SQFT
School Ratings & Info
Description
New price: $174,990. Space rent is $359.09 a month, and it does not reset when the home sells. Carson's rent control ordinance carries it over to the next owner, capped. That is the number that makes this home work. This updated 2 bedroom, 1 bath Skyline sits toward the back of a well-kept 55+ community, on a tree-lined lot that keeps the inside cooler through the afternoon. The expensive work is already done: copper piping, newer sewer lines, newer vinyl windows throughout, new flooring, fresh exterior paint, and air conditioning in the living area. The kitchen is remodeled with wood-tone cabinetry, updated counters, a gas range, a double sink, and real storage. The bath has a shower and tub combination. Outside, there is a covered side patio, a storage shed, established landscaping, and a citrus tree that still produces. Most homes in this park sell for cash. Financing may be available here to qualified buyers through a manufactured home lender that works with homes of this vintage, which opens the home to buyers who do not have the full purchase price in hand. Per title, a 1963 Skyline manufactured home, approximately 50' x 10'. Buyer to verify all information, including space rent, park rules, age restrictions, financing availability, and park approval requirements.
 This information is deemed reliable but not guaranteed. You should rely on this information only to decide whether or not to further investigate a particular property. BEFORE MAKING ANY OTHER DECISION, YOU SHOULD PERSONALLY INVESTIGATE THE FACTS (e.g. square footage and lot size) with the assistance of an appropriate professional. You may use this information only to identify properties you may be interested in investigating further. All uses except for personal, non-commercial use in accordance with the foregoing purpose are prohibited. Redistribution or copying of this information, any photographs or video tours is strictly prohibited. This information is derived from the Internet Data Exchange (IDX) service provided by San Diego MLS. Displayed property listings may be held by a brokerage firm other than the broker and/or agent responsible for this display. The information and any photographs and video tours and the compilation from which they are derived is protected by copyright. Compilation © 2026 San Diego MLS, Inc. Licensed in the state of California.