
















Description
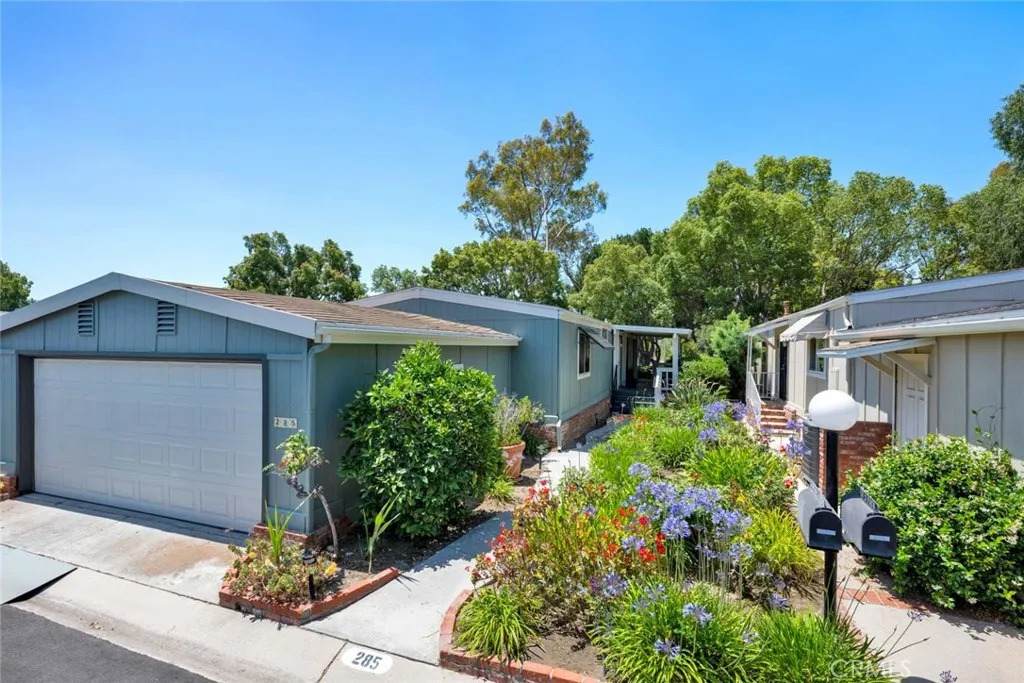
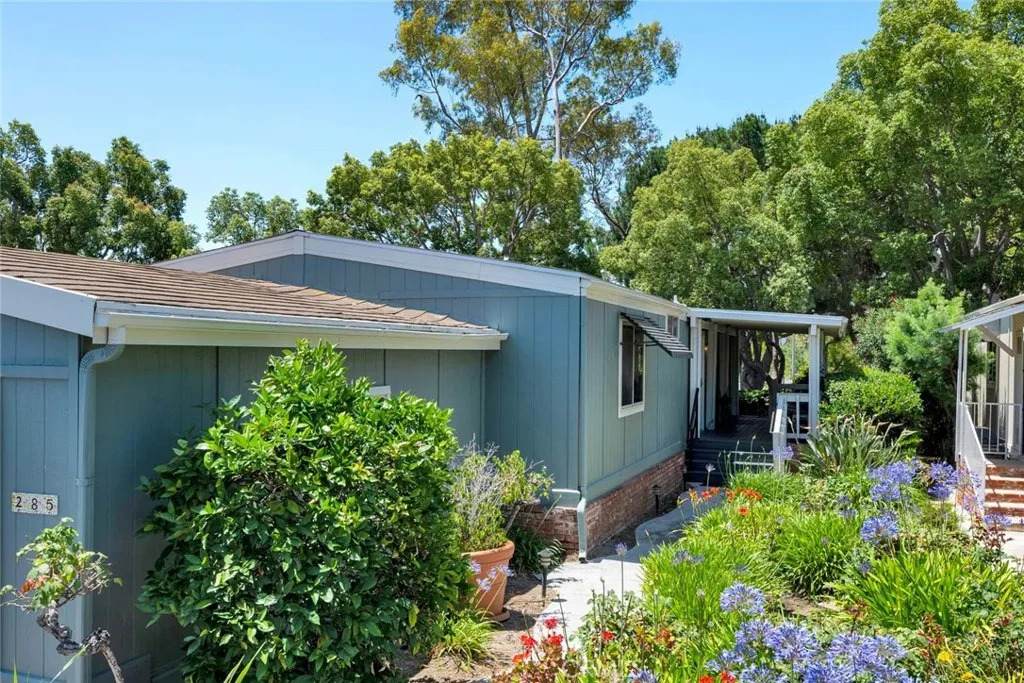
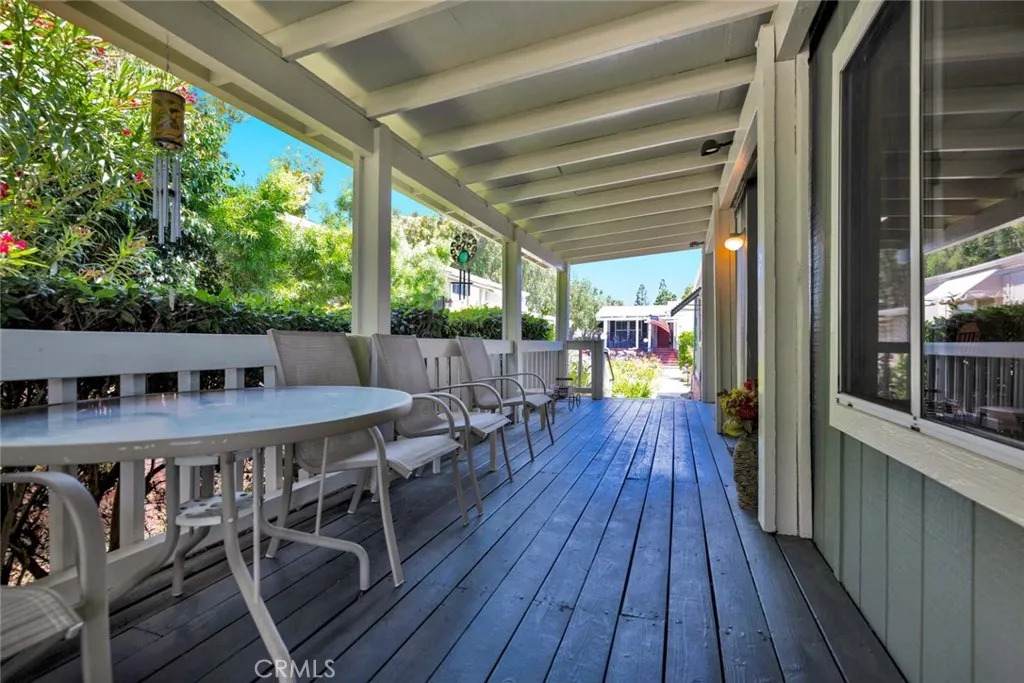
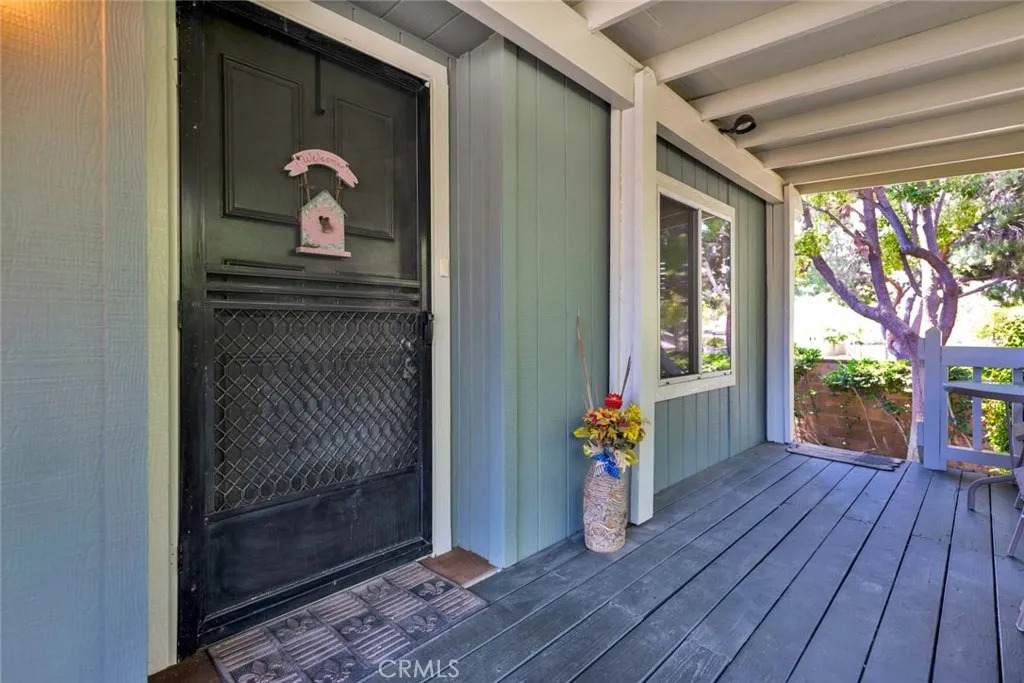
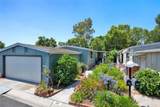
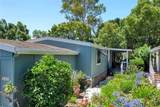
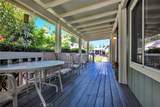
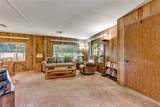
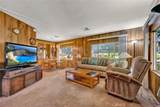
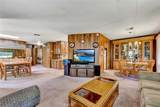
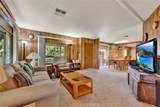
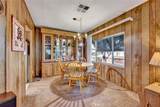
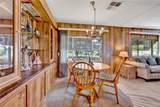
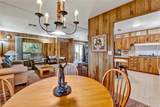
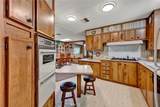
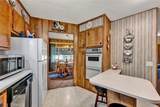
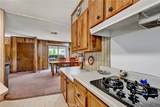
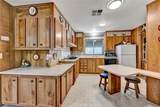
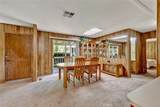
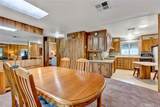
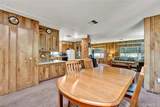
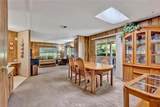
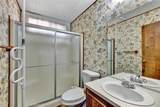
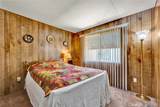
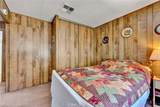
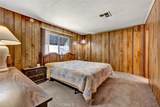
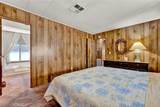
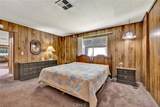
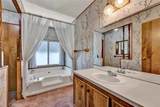
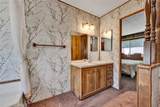
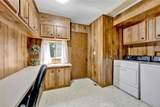
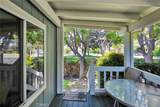
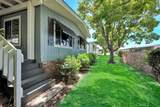
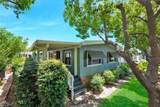
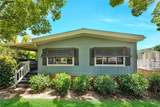
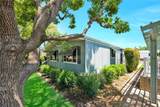
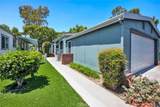
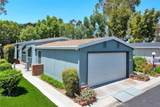
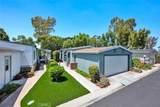
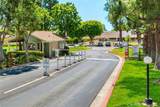
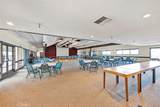
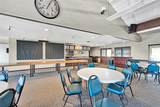
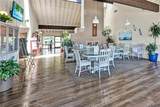
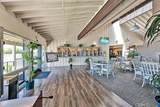
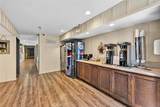
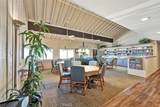
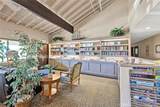
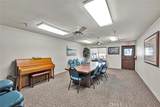
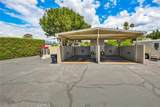
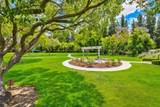
Discover unparalleled comfort and convenience in this well-maintained home, ideally situated on one of The Groves' most desirable lots. Tucked away on a quiet corner with a serene park behind, yet offering access to nearby restaurants and supermarkets just steps away. This location truly offers the best of both worlds. Enjoy complete peace of mind with many recent capital improvements ensuring modern comfort and lasting value. The home was termite tented in 2021, upgraded with a new HVAC system and water heater in 2022, outfitted with a brand-new roof in 2023, and refreshed with new exterior paint and wood repair in 2024. Step inside to a thoughtfully designed interior. To your right, a welcoming living room flows seamlessly into a cozy breakfast area, while a formal dining room to the left features a bright skylight and a sliding glass door that opens to beautiful side yard views. The fully functional kitchen boasts abundant cabinet storage and a convenient dinette table, perfect for casual meals. The floor plan is completed by a spacious primary suite with a full bath, an adjacent second bedroom, and an additional full guest bathroom. Outdoors, you can relax and recharge on the inviting front porch, which offers peaceful park views perfect for enjoying morning coffee or evening breezes. The property also features an attached two-car garage and plenty of convenient guest parking nearby. Living at The Groves is more than just buying a home, it's stepping into a vibrant, active lifestyle backed by a 24/7 attended security gate, professional on-site management, and a dedicate
-
2BEDS
-
0.03ACRES
-
2BATHS
-
01/2 BATHS
-
1,296SQFT
-
$393$/SQFT
School Ratings & Info
Description
Discover unparalleled comfort and convenience in this well-maintained home, ideally situated on one of The Groves' most desirable lots. Tucked away on a quiet corner with a serene park behind, yet offering access to nearby restaurants and supermarkets just steps away. This location truly offers the best of both worlds. Enjoy complete peace of mind with many recent capital improvements ensuring modern comfort and lasting value. The home was termite tented in 2021, upgraded with a new HVAC system and water heater in 2022, outfitted with a brand-new roof in 2023, and refreshed with new exterior paint and wood repair in 2024. Step inside to a thoughtfully designed interior. To your right, a welcoming living room flows seamlessly into a cozy breakfast area, while a formal dining room to the left features a bright skylight and a sliding glass door that opens to beautiful side yard views. The fully functional kitchen boasts abundant cabinet storage and a convenient dinette table, perfect for casual meals. The floor plan is completed by a spacious primary suite with a full bath, an adjacent second bedroom, and an additional full guest bathroom. Outdoors, you can relax and recharge on the inviting front porch, which offers peaceful park views perfect for enjoying morning coffee or evening breezes. The property also features an attached two-car garage and plenty of convenient guest parking nearby. Living at The Groves is more than just buying a home, it's stepping into a vibrant, active lifestyle backed by a 24/7 attended security gate, professional on-site management, and a dedicate
 This information is deemed reliable but not guaranteed. You should rely on this information only to decide whether or not to further investigate a particular property. BEFORE MAKING ANY OTHER DECISION, YOU SHOULD PERSONALLY INVESTIGATE THE FACTS (e.g. square footage and lot size) with the assistance of an appropriate professional. You may use this information only to identify properties you may be interested in investigating further. All uses except for personal, non-commercial use in accordance with the foregoing purpose are prohibited. Redistribution or copying of this information, any photographs or video tours is strictly prohibited. This information is derived from the Internet Data Exchange (IDX) service provided by San Diego MLS. Displayed property listings may be held by a brokerage firm other than the broker and/or agent responsible for this display. The information and any photographs and video tours and the compilation from which they are derived is protected by copyright. Compilation © 2026 San Diego MLS, Inc. Licensed in the state of California.