









Description
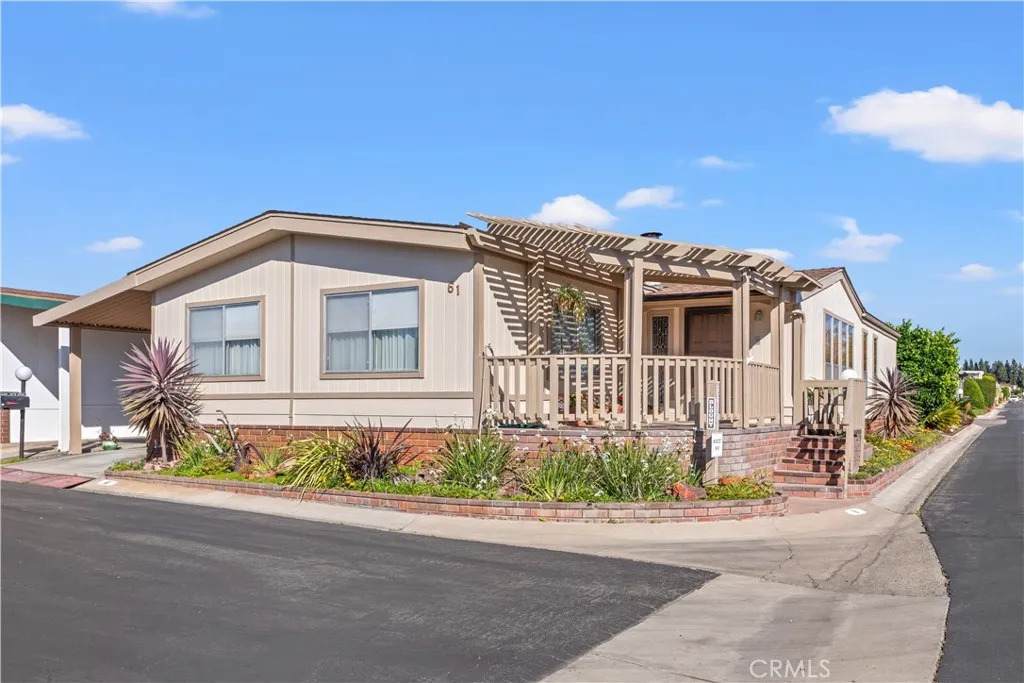
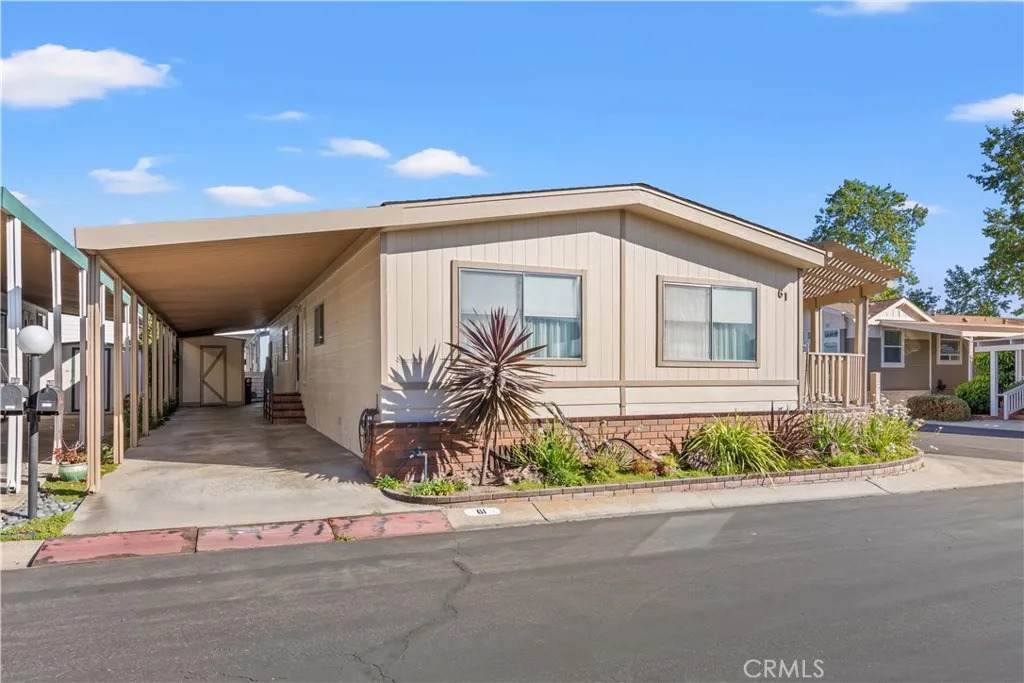
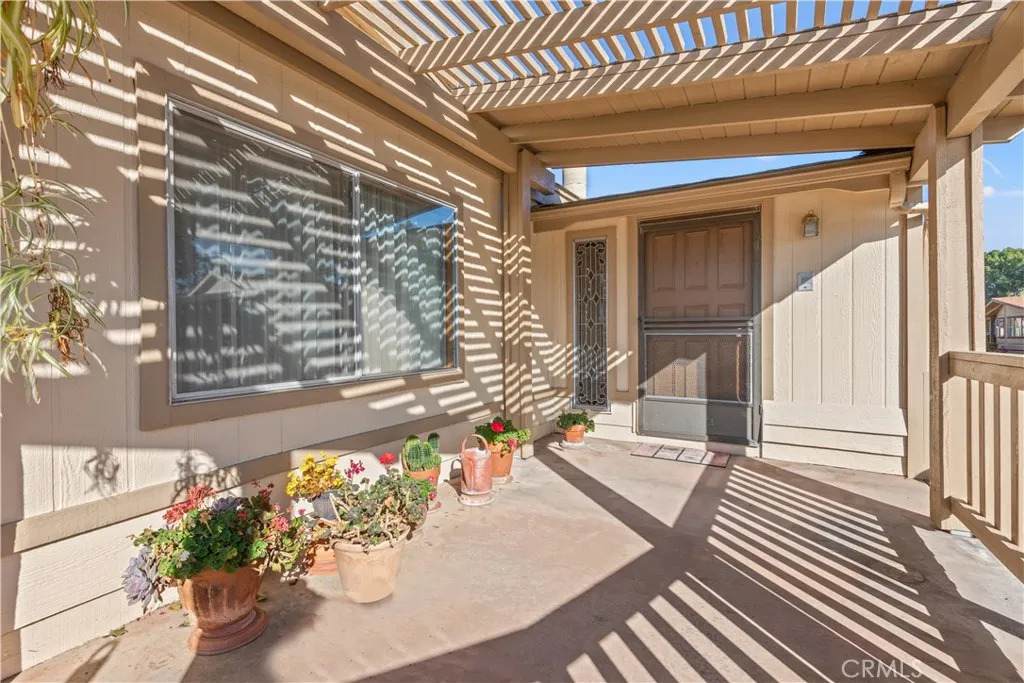
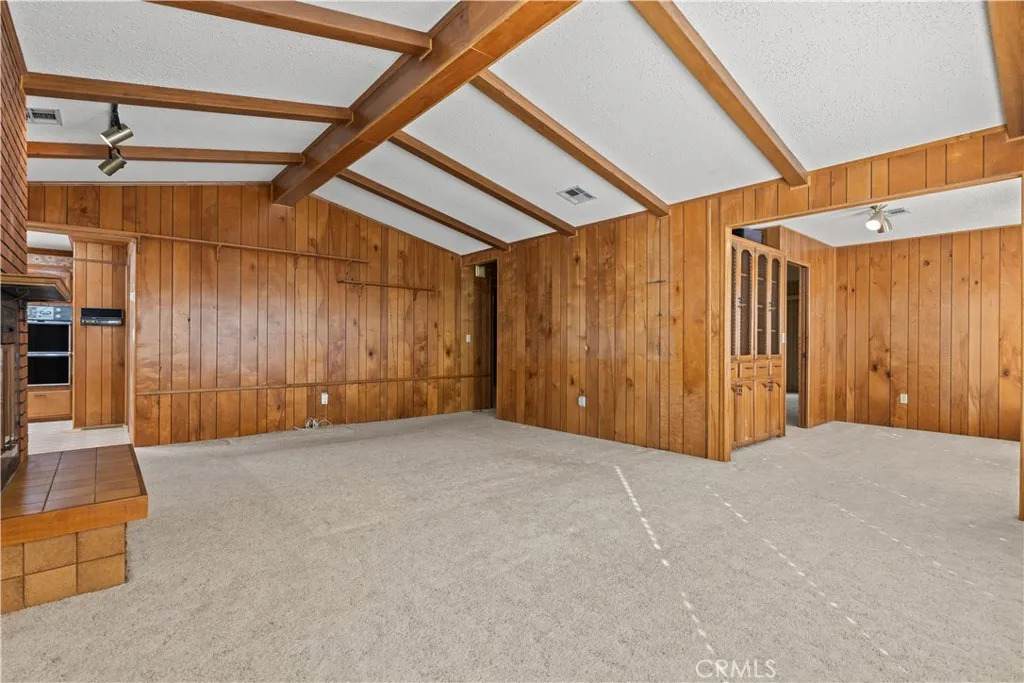
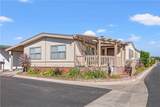
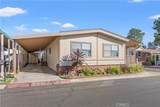
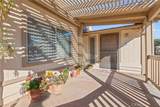
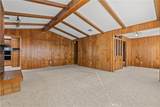
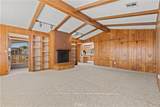
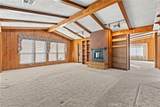
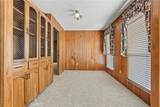
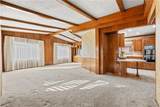
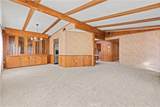
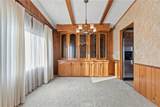
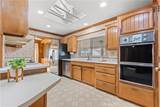
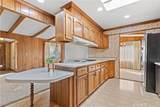
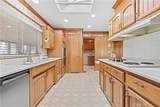
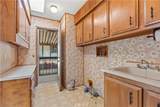
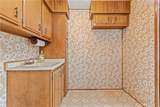
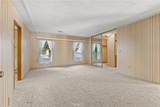
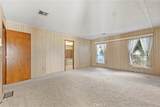
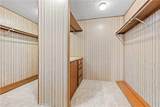
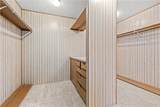
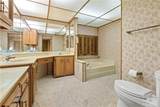
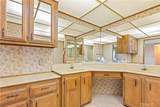
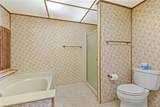
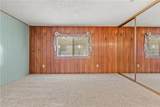
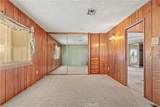
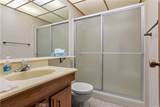
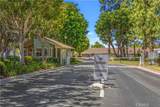
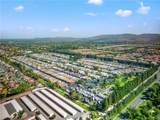
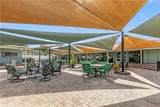
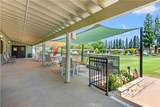
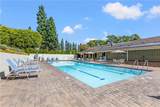
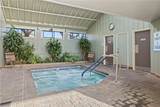
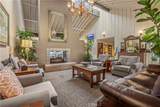
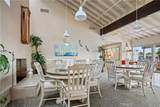
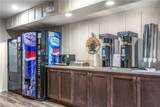
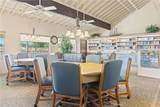
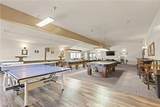
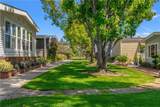
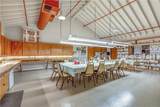
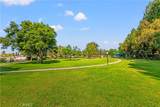
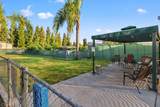
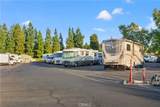
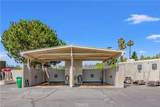
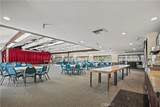
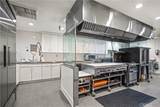
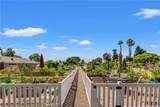
Spacious triple-wide home???????????????????????????????????????? in a desirable corner location located in The Groves a resident owned community, NO LAND LEASE! This meticulously maintained home is ready for you to add your own personal touch! The welcoming front porch is the perfect spot to relax and enjoy beautiful sunsets. An XL carport provides plenty of parking, plus a convenient storage shed. Inside, this amazing floor plan offers a large family room with high ceilings and a fireplace, and a separate living and dining room. The kitchen features stainless steel appliances, including a refrigerator and dishwasher, plus double ovens. A generously sized laundry room offers abundant workspace and even has room for a second refrigerator. The spacious primary suite features mirrored wardrobe doors that open to a unique double-sided walk-in closet, with built-in drawers and storage on each side. The second bedroom and dedicated office offer flexibility, while the office is especially functional with an abundance of built-in cabinetryperfect for working from home, hobbies, crafts, or additional storage. With its spacious layout, excellent storage, corner location, and inviting outdoor spaces, this home offers plenty of room to make it uniquely yours.The Groves apart is its remarkable sense of community and wide array of amenities designed to support an active, fulfilling lifestyle. From spontaneous morning walks to planned social gatherings, the community spirit here is genuine, welcoming, and alive. Amenities include: A recently renovated year-round heated pool & spa, gym, sauna, Pickleball, tennis, and basketball
-
2BEDS
-
0.08ACRES
-
2BATHS
-
01/2 BATHS
-
1,996SQFT
-
$263$/SQFT
School Ratings & Info
Description
Spacious triple-wide home???????????????????????????????????????? in a desirable corner location located in The Groves a resident owned community, NO LAND LEASE! This meticulously maintained home is ready for you to add your own personal touch! The welcoming front porch is the perfect spot to relax and enjoy beautiful sunsets. An XL carport provides plenty of parking, plus a convenient storage shed. Inside, this amazing floor plan offers a large family room with high ceilings and a fireplace, and a separate living and dining room. The kitchen features stainless steel appliances, including a refrigerator and dishwasher, plus double ovens. A generously sized laundry room offers abundant workspace and even has room for a second refrigerator. The spacious primary suite features mirrored wardrobe doors that open to a unique double-sided walk-in closet, with built-in drawers and storage on each side. The second bedroom and dedicated office offer flexibility, while the office is especially functional with an abundance of built-in cabinetryperfect for working from home, hobbies, crafts, or additional storage. With its spacious layout, excellent storage, corner location, and inviting outdoor spaces, this home offers plenty of room to make it uniquely yours.The Groves apart is its remarkable sense of community and wide array of amenities designed to support an active, fulfilling lifestyle. From spontaneous morning walks to planned social gatherings, the community spirit here is genuine, welcoming, and alive. Amenities include: A recently renovated year-round heated pool & spa, gym, sauna, Pickleball, tennis, and basketball
 This information is deemed reliable but not guaranteed. You should rely on this information only to decide whether or not to further investigate a particular property. BEFORE MAKING ANY OTHER DECISION, YOU SHOULD PERSONALLY INVESTIGATE THE FACTS (e.g. square footage and lot size) with the assistance of an appropriate professional. You may use this information only to identify properties you may be interested in investigating further. All uses except for personal, non-commercial use in accordance with the foregoing purpose are prohibited. Redistribution or copying of this information, any photographs or video tours is strictly prohibited. This information is derived from the Internet Data Exchange (IDX) service provided by San Diego MLS. Displayed property listings may be held by a brokerage firm other than the broker and/or agent responsible for this display. The information and any photographs and video tours and the compilation from which they are derived is protected by copyright. Compilation © 2026 San Diego MLS, Inc. Licensed in the state of California.