


Description
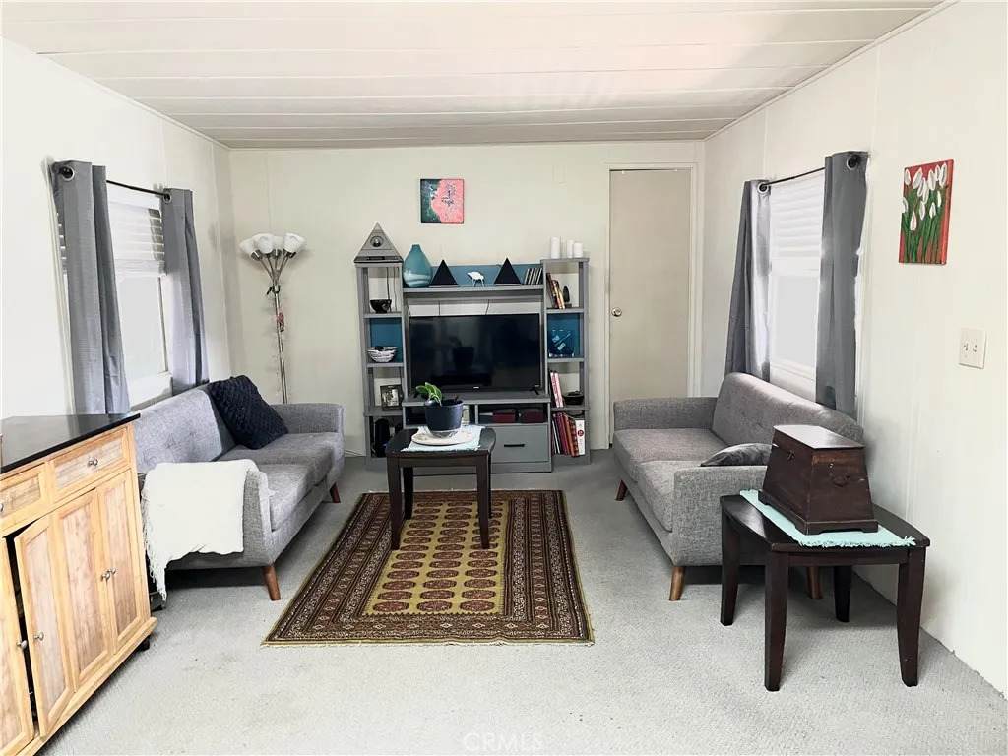
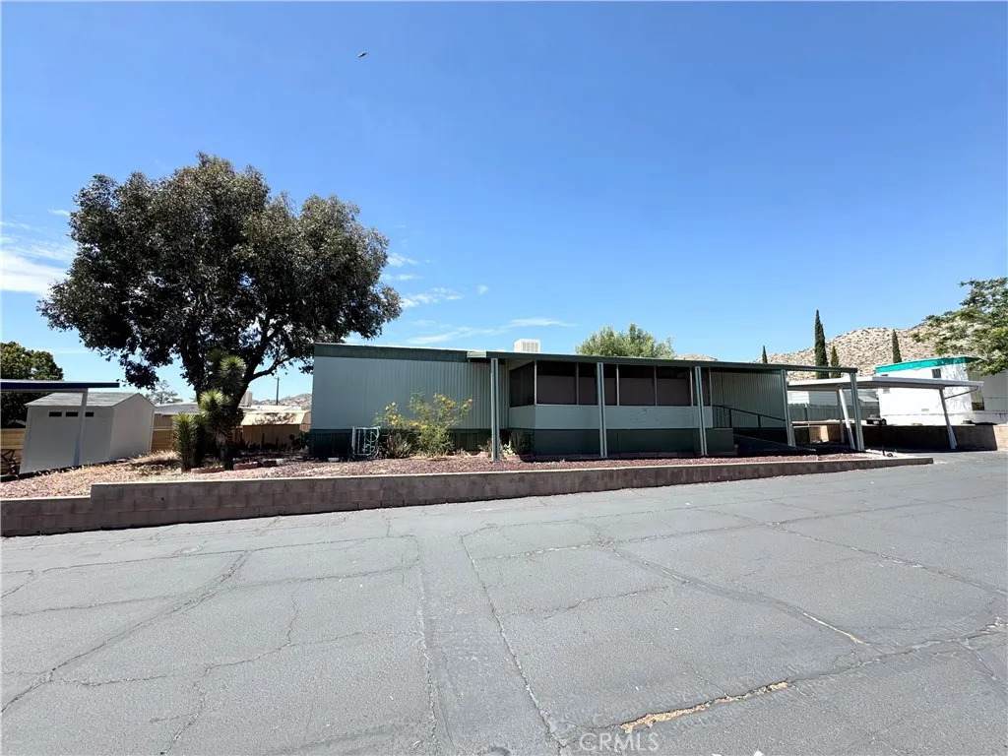
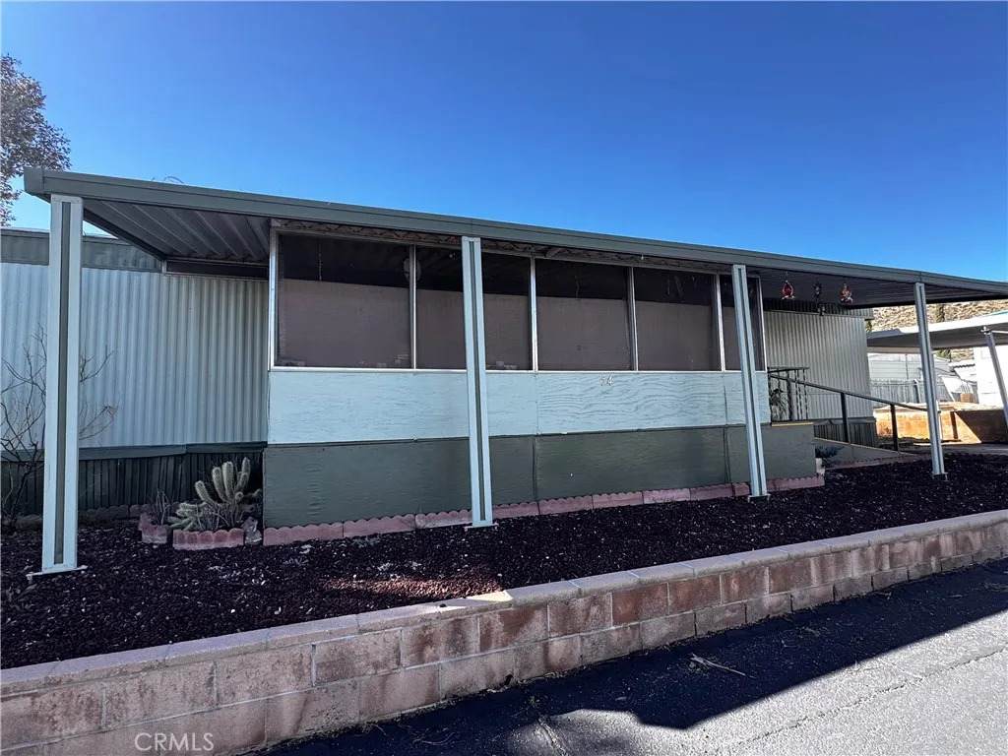
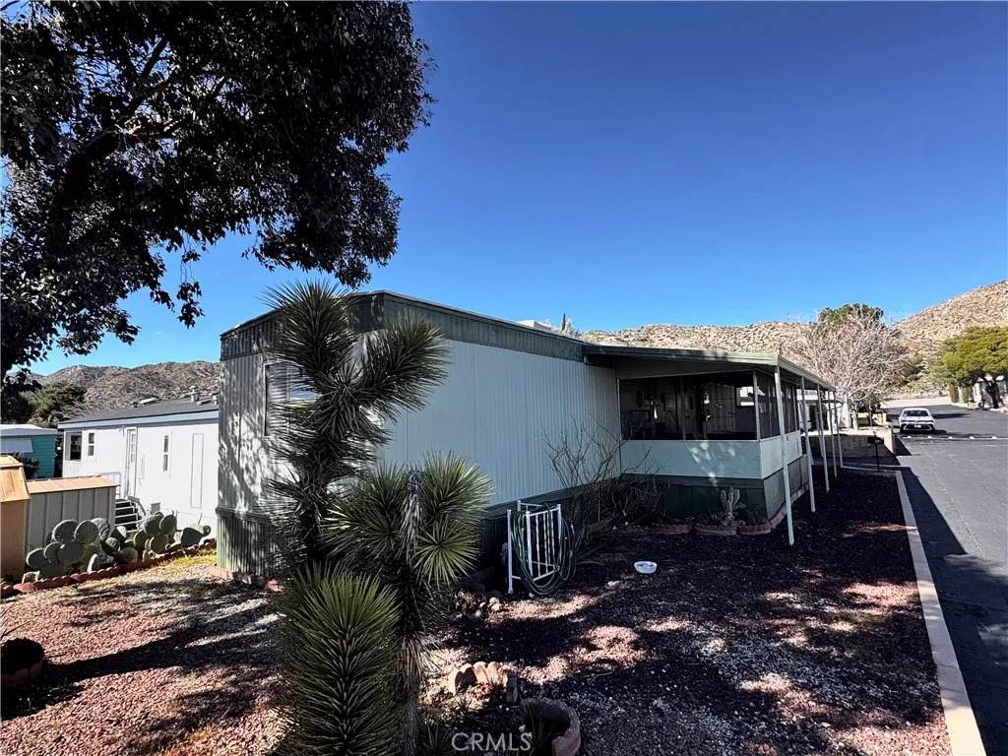
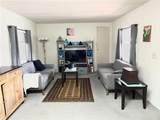
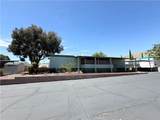
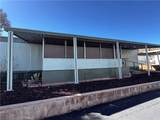
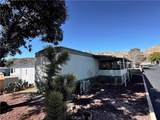
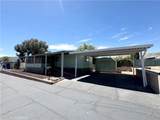
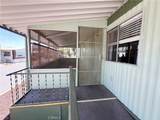
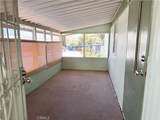
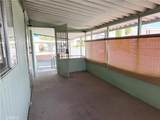
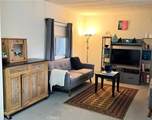
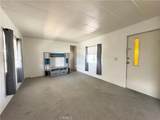
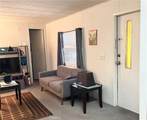
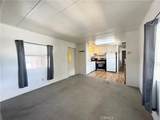
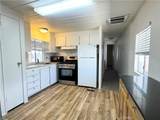
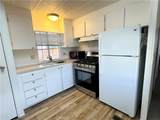
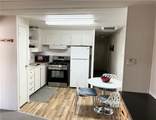
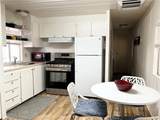
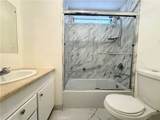
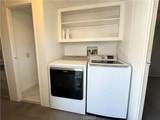
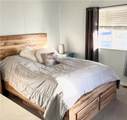
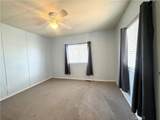
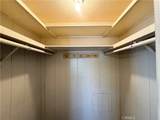
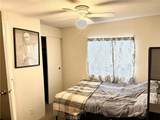
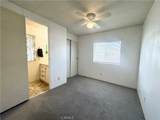
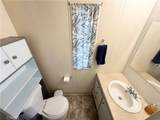
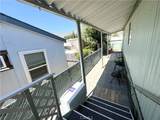
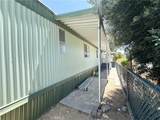
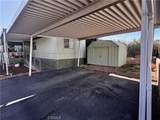
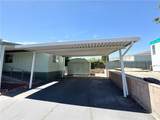
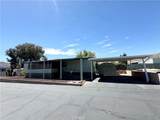
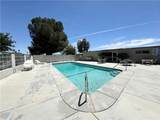
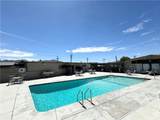
A beautifully maintained mobile home located in the desirable 55+ Fairway Mobile Estates Park in Yucca Valley, just a short 40-minute drive from Palm Springs. This inviting residence features a spacious open-plan layout with a large, screened in front porch perfect for enjoying the desert evenings. The home boasts durable linoleum flooring in the kitchen, newer appliancesincluding a gas range, washer, and dryerand sleek wood-slat blinds throughout the home. The bathroom showcases elegant marble flooring and a matching tub surround, adding a touch of luxury. Comfort is ensured year-round with central heating and an efficient swamp-cooler for summer cooling. Residents enjoy community amenities such as a seasonal pool open during the summer months and an on-site laundromat. Conveniently within walking distance to Old Town Yucca Valleys shops and restaurants as well as Hawk's Landing Golf Course, this pet-friendly home offers easy access to local dining, retail, and entertainment while providing a tranquil setting for comfortable living.
-
2BEDS
-
N/AACRES
-
1BATHS
-
01/2 BATHS
-
720SQFT
-
$51$/SQFT
School Ratings & Info
Description
A beautifully maintained mobile home located in the desirable 55+ Fairway Mobile Estates Park in Yucca Valley, just a short 40-minute drive from Palm Springs. This inviting residence features a spacious open-plan layout with a large, screened in front porch perfect for enjoying the desert evenings. The home boasts durable linoleum flooring in the kitchen, newer appliancesincluding a gas range, washer, and dryerand sleek wood-slat blinds throughout the home. The bathroom showcases elegant marble flooring and a matching tub surround, adding a touch of luxury. Comfort is ensured year-round with central heating and an efficient swamp-cooler for summer cooling. Residents enjoy community amenities such as a seasonal pool open during the summer months and an on-site laundromat. Conveniently within walking distance to Old Town Yucca Valleys shops and restaurants as well as Hawk's Landing Golf Course, this pet-friendly home offers easy access to local dining, retail, and entertainment while providing a tranquil setting for comfortable living.
 This information is deemed reliable but not guaranteed. You should rely on this information only to decide whether or not to further investigate a particular property. BEFORE MAKING ANY OTHER DECISION, YOU SHOULD PERSONALLY INVESTIGATE THE FACTS (e.g. square footage and lot size) with the assistance of an appropriate professional. You may use this information only to identify properties you may be interested in investigating further. All uses except for personal, non-commercial use in accordance with the foregoing purpose are prohibited. Redistribution or copying of this information, any photographs or video tours is strictly prohibited. This information is derived from the Internet Data Exchange (IDX) service provided by San Diego MLS. Displayed property listings may be held by a brokerage firm other than the broker and/or agent responsible for this display. The information and any photographs and video tours and the compilation from which they are derived is protected by copyright. Compilation © 2026 San Diego MLS, Inc. Licensed in the state of California.