





Description
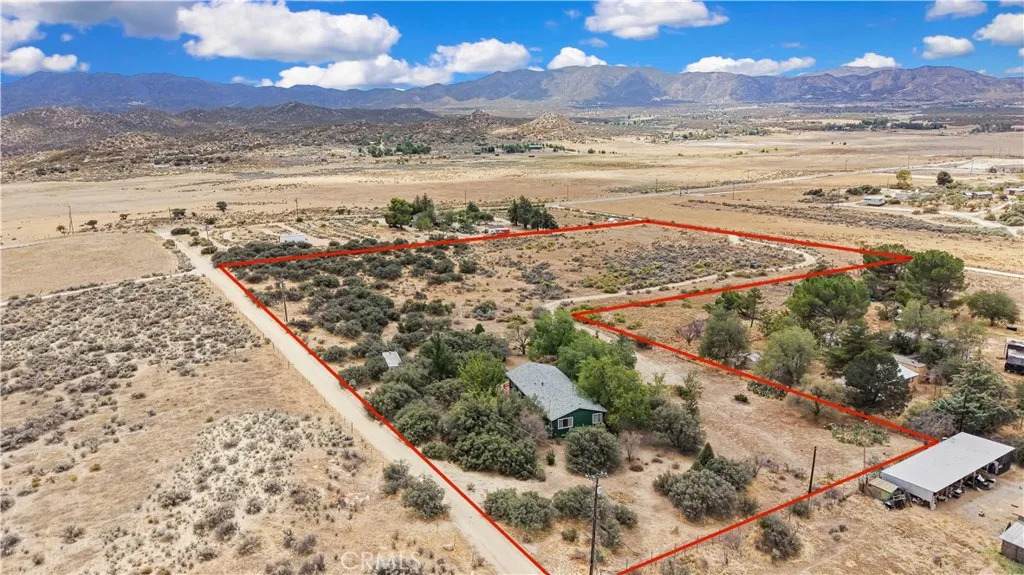
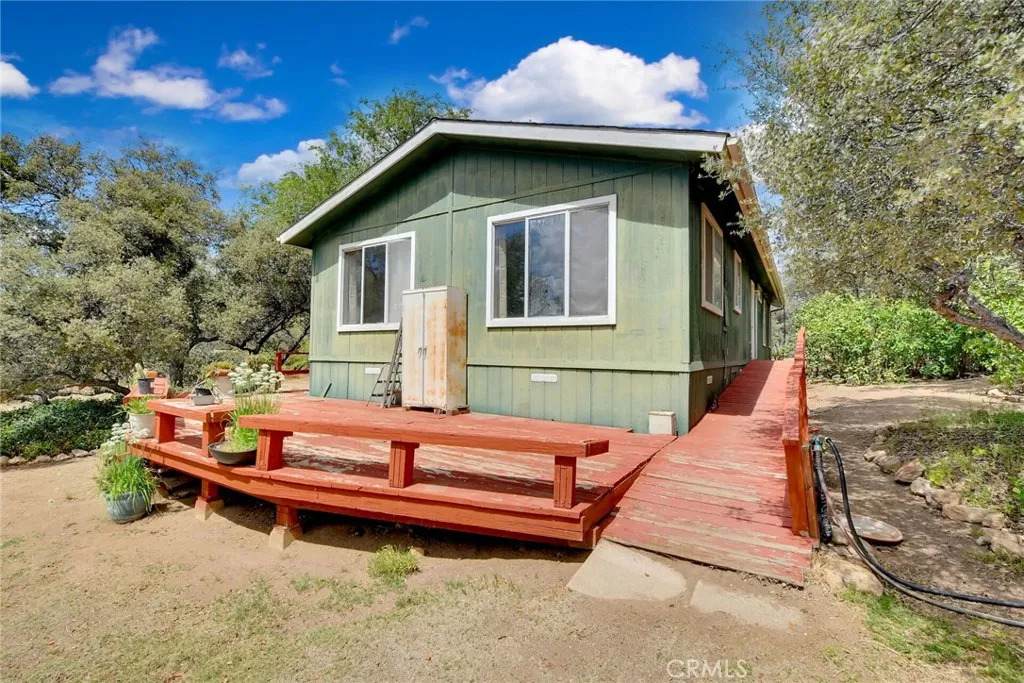
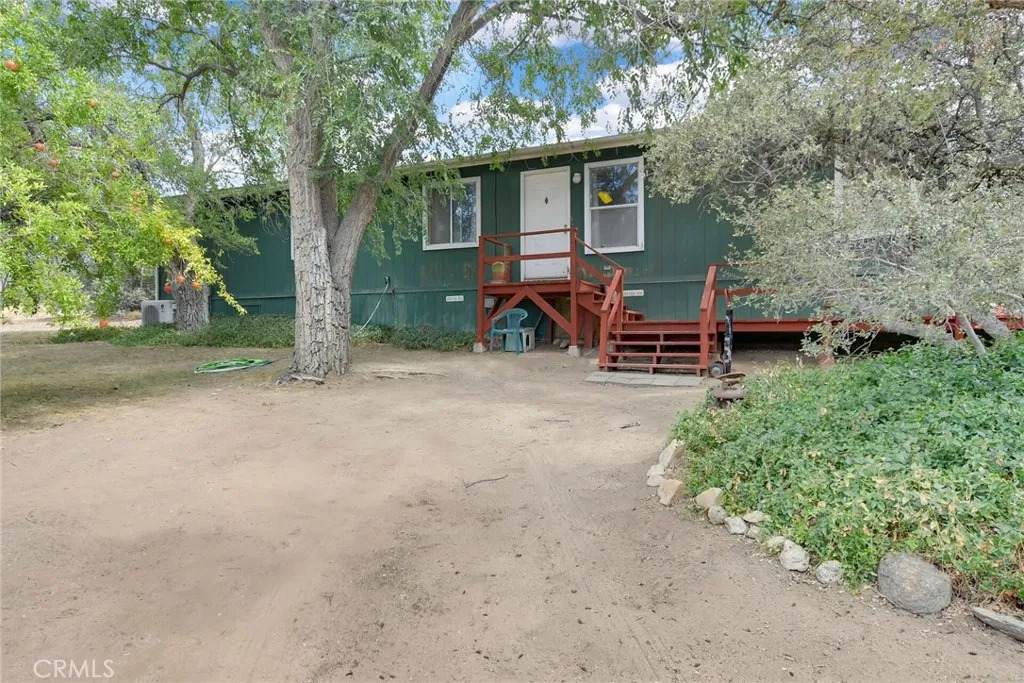
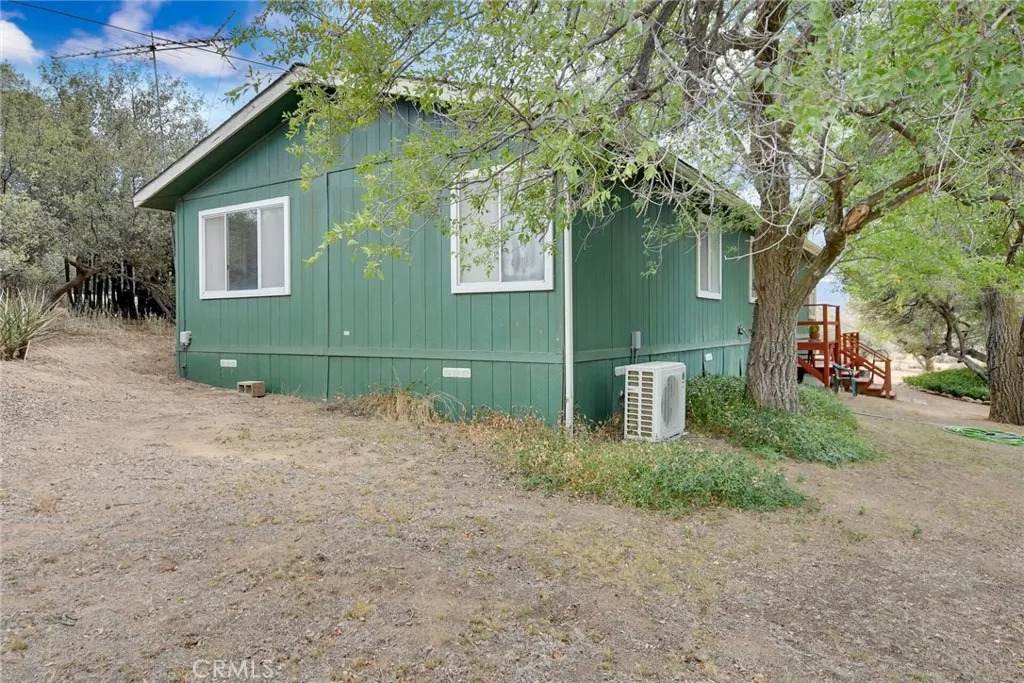
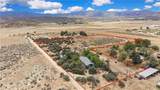
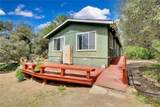
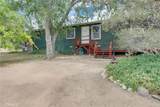
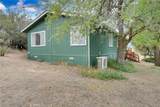
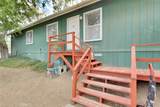
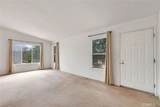
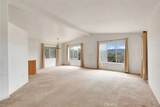
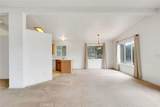
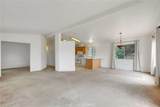
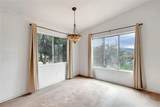
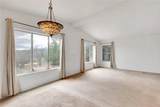
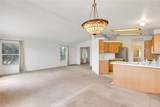
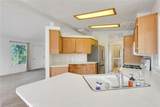
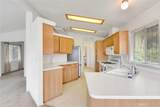
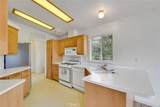
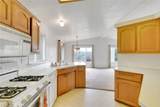
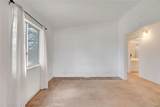
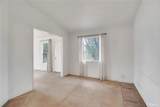
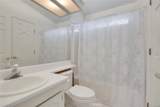
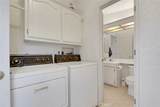
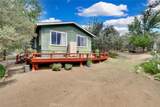
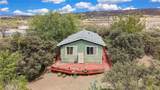
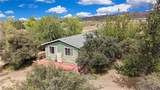
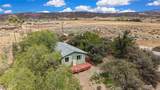
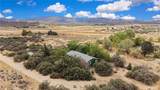
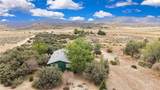
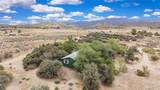
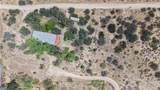
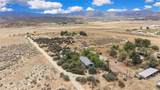
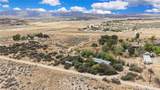
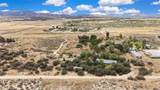
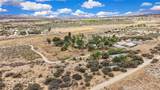
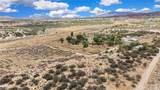
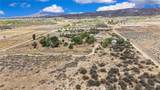
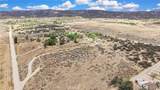
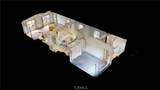
Great opportunity on???????????????????????????????????????? this 2 bedroom, 2 bathroom manufactured home in the city of Anza. This 1,344 square foot, 1994 built, single story home sits on a two parcels combining for 7+ acres with tons of open, usable, flat space, including a very long driveway with RV potential. The home opens into the living room, which has carpet flooring that follows almost throughout the entire house for a cozy feeling and an abundance of natural light provided by the many windows overlooking the yard, creating a warm and inviting feeling. On the left side, there is a den that could be used as an office, or it can be easily converted into a third room. The dining area is connected to the living room and is followed by the kitchen. The kitchen is highlighted by a stainless steel refrigerator and basic appliances such as a 4 burner stove, microwave, and dishwasher, along with a double utility sink, a breakfast counter with seating for two, and plenty of cabinet and counter space. Going through the kitchen is a spacious laundry room with a washer and dryer combo, cabinets, and a door providing access to the backyard. Adjacent to the laundry room is the first bathroom, which has a shower and tub combo, as well as a second door that opens to the hallway, which branches into the bedrooms. The master bedroom is quite spacious and has a large closet with sliding doors and an attached master bathroom. The bathroom has a large soaking tub with a separate shower and a single sink with plenty of counter and cabinet space. The second bedroom is next to it and is also spacious, with a spacious closet. The
-
2BEDS
-
7.02ACRES
-
2BATHS
-
01/2 BATHS
-
1,344SQFT
-
$205$/SQFT
School Ratings & Info
Description
Great opportunity on???????????????????????????????????????? this 2 bedroom, 2 bathroom manufactured home in the city of Anza. This 1,344 square foot, 1994 built, single story home sits on a two parcels combining for 7+ acres with tons of open, usable, flat space, including a very long driveway with RV potential. The home opens into the living room, which has carpet flooring that follows almost throughout the entire house for a cozy feeling and an abundance of natural light provided by the many windows overlooking the yard, creating a warm and inviting feeling. On the left side, there is a den that could be used as an office, or it can be easily converted into a third room. The dining area is connected to the living room and is followed by the kitchen. The kitchen is highlighted by a stainless steel refrigerator and basic appliances such as a 4 burner stove, microwave, and dishwasher, along with a double utility sink, a breakfast counter with seating for two, and plenty of cabinet and counter space. Going through the kitchen is a spacious laundry room with a washer and dryer combo, cabinets, and a door providing access to the backyard. Adjacent to the laundry room is the first bathroom, which has a shower and tub combo, as well as a second door that opens to the hallway, which branches into the bedrooms. The master bedroom is quite spacious and has a large closet with sliding doors and an attached master bathroom. The bathroom has a large soaking tub with a separate shower and a single sink with plenty of counter and cabinet space. The second bedroom is next to it and is also spacious, with a spacious closet. The
 This information is deemed reliable but not guaranteed. You should rely on this information only to decide whether or not to further investigate a particular property. BEFORE MAKING ANY OTHER DECISION, YOU SHOULD PERSONALLY INVESTIGATE THE FACTS (e.g. square footage and lot size) with the assistance of an appropriate professional. You may use this information only to identify properties you may be interested in investigating further. All uses except for personal, non-commercial use in accordance with the foregoing purpose are prohibited. Redistribution or copying of this information, any photographs or video tours is strictly prohibited. This information is derived from the Internet Data Exchange (IDX) service provided by San Diego MLS. Displayed property listings may be held by a brokerage firm other than the broker and/or agent responsible for this display. The information and any photographs and video tours and the compilation from which they are derived is protected by copyright. Compilation © 2026 San Diego MLS, Inc. Licensed in the state of California.