





Skip To Content

7061 Fairview Drive

Kelseyville, CA 95451
  • $359,000
  • STATUS: Active
  • ON SITE: 384 Days
  • ID#: LC25219863
UPDATED: 66 min ago
$359,000
  • 3
    BEDS
  • 0.36
    ACRES
  • 2
    BATHS
  • 0
    1/2 BATHS
  • 2,052
    SQFT
  • $175
    $/SQFT
Neighborhood:
Type:
Manufactured Home
Built:
2006
County:

School Ratings & Info

Description

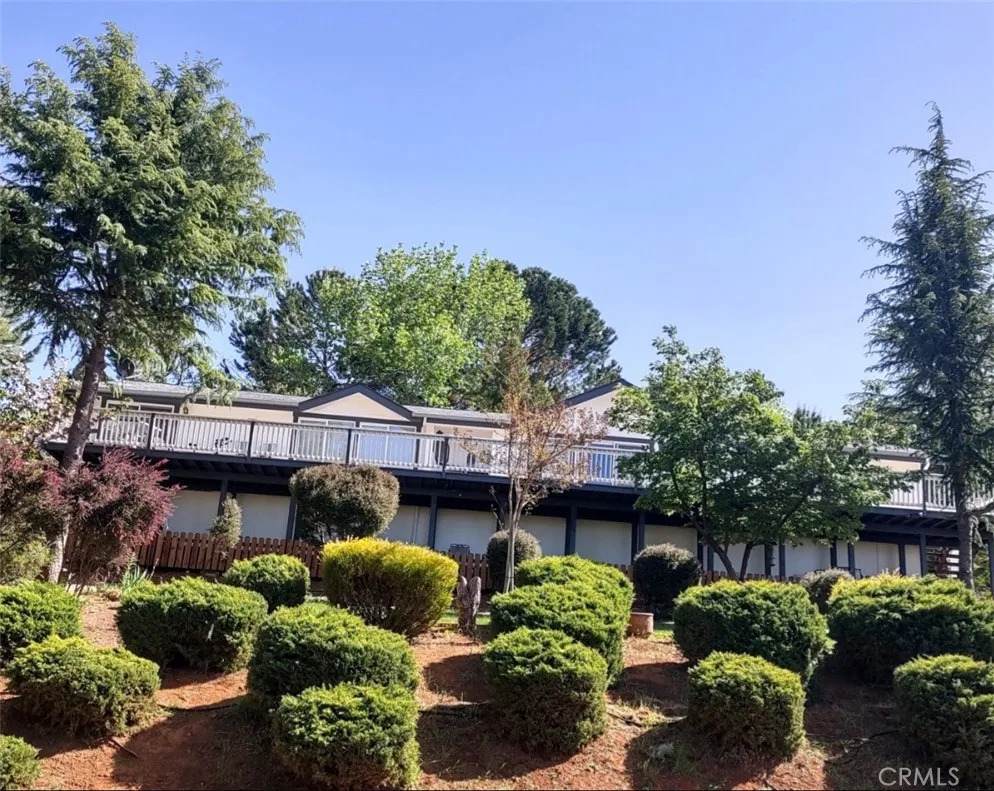
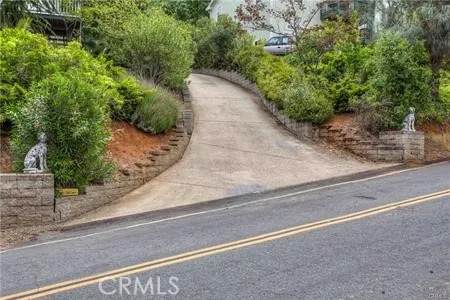
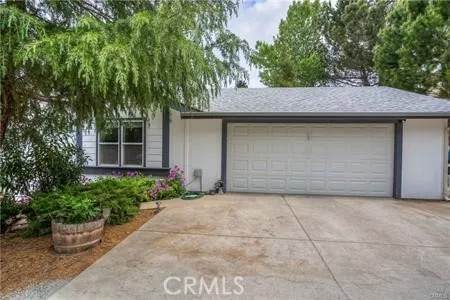
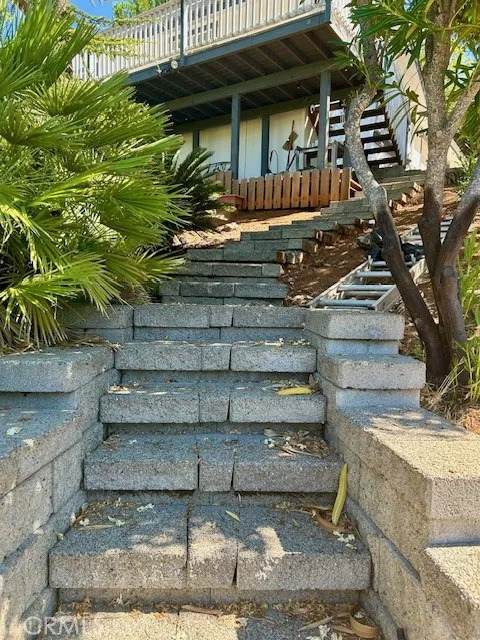
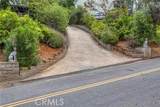
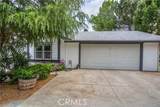
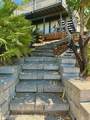
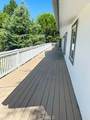
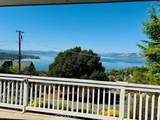
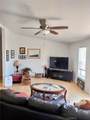
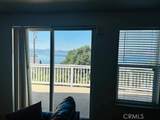
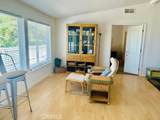
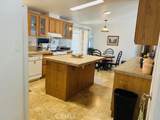
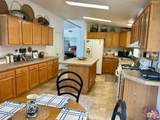
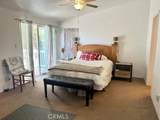
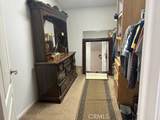
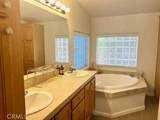
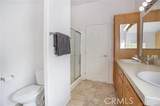
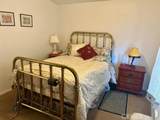
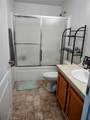
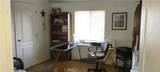
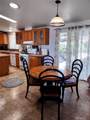
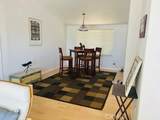
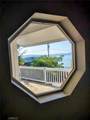
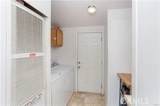
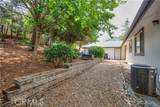
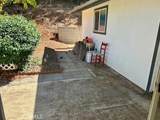
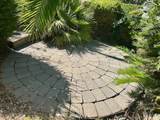
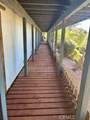
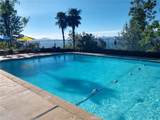
Amazing Lake Views from this beautiful, single level 3 bed/2bath home in the sought after Riviera Heights subdivision! Open floor plan includes a spacious living room and family room area lined with windows where you can sit and take in the views! Multiple doors access the 70+ foot deck where you can soak in the sunsets and bbq with friends. Two dining room areas and an expansive kitchen with large island, lots of cabinets, pantry and vaulted ceilings throughout make this home perfect for entertaining. The master suite is separate from the other bedrooms and features a private bath with an oversized tub, a separate shower, a large walk-in closet, and sliding doors to the deck. Outside is an attached two car garage, lower deck that leads to storage area and a back patio all on a private, double lot with lush landscaping, multiple palm trees and beautiful front lawn area. HOA includes a Pool, club house, picnic area, rec room, dock, outdoor cooking area and boat ramp for day use. Riviera Heights is a Firewise Community.

Monthly Payment Calculator


San Diego MLS logo This information is deemed reliable but not guaranteed. You should rely on this information only to decide whether or not to further investigate a particular property. BEFORE MAKING ANY OTHER DECISION, YOU SHOULD PERSONALLY INVESTIGATE THE FACTS (e.g. square footage and lot size) with the assistance of an appropriate professional. You may use this information only to identify properties you may be interested in investigating further. All uses except for personal, non-commercial use in accordance with the foregoing purpose are prohibited. Redistribution or copying of this information, any photographs or video tours is strictly prohibited. This information is derived from the Internet Data Exchange (IDX) service provided by San Diego MLS. Displayed property listings may be held by a brokerage firm other than the broker and/or agent responsible for this display. The information and any photographs and video tours and the compilation from which they are derived is protected by copyright. Compilation © 2026 San Diego MLS, Inc. Licensed in the state of California.
www.forsalesandiego.com/homes/168069685
Print Image

7061 Fairview Drive Kelseyville, CA 95451

  • Price: $359,000
  • Status: Active
  • On Site: 384 Days
  • Updated: 66 min ago
  • ID#: LC25219863
3
Beds
2
Baths
0
½ Baths
0.36
Acres
2,052
SQFT
$175
$/SQFT
2006
Built
Neighborhood:
Kelseyville (95451)
County:
Lake
Area:
Kelseyville (95451)
Property Description
Amazing Lake Views from this beautiful, single level 3 bed/2bath home in the sought after Riviera Heights subdivision! Open floor plan includes a spacious living room and family room area lined with windows where you can sit and take in the views! Multiple doors access the 70+ foot deck where you can soak in the sunsets and bbq with friends. Two dining room areas and an expansive kitchen with large island, lots of cabinets, pantry and vaulted ceilings throughout make this home perfect for entertaining. The master suite is separate from the other bedrooms and features a private bath with an oversized tub, a separate shower, a large walk-in closet, and sliding doors to the deck. Outside is an attached two car garage, lower deck that leads to storage area and a back patio all on a private, double lot with lush landscaping, multiple palm trees and beautiful front lawn area. HOA includes a Pool, club house, picnic area, rec room, dock, outdoor cooking area and boat ramp for day use. Riviera Heights is a Firewise Community.
Exterior Features

Entry Level 1 Fencing Good Condition Parking Features Garage Parking Total 5 Patio And Porch Features DeckPatio Open Pool Features N/K Roof Composition Spa Features N/K View Lake/River Water Heater Type PropaneInstant Hot Water

Interior Features

Appliances DishwasherRefrigerator Bathrooms Total 2 Common Walls No Common Walls Cooling Central Forced AirHeat Pump(s)Electric Fireplace Features N/K Flooring CarpetLaminate Heating Forced Air UnitHeat Pump Interior Features PantryPull Down Stairs to AtticTile Counters Laundry Features ElectricWasher Hookup Levels 1 Story Searchable Rooms Bedroom Entry LevelFamily RoomKitchenLiving RoomLaundryWalk-In Closet

Property Features

Accessibility Features 2+ Access Exits Assessments Unknown Association Amenities DockHiking TrailsPicnic AreaPierPool Association Fee 324 Association Fee Frequency Annual Building Area Total 2052 CFDMello Roos Fee 276 CFDMello Roos Fee Reflct Year Heat Source Electric List AOR Lake County Listing Terms CashConventionalFHAVACash To New Loan Monthly Total Fees 50 Property Sub Type Manufactured Home Sale Rent For Sale Sewer Conventional Septic Site Landscaped Special Listing Conditions Standard Stories 1 Utilities Propane Water Source Public Zoning R1

San Diego MLS logo Listing provided courtesy of Yvonne Wicks of City Center Realty: 707-272-2876. Listing information © 2026 San Diego MLS Inc. Source:


San Diego MLS logo This information is deemed reliable but not guaranteed. You should rely on this information only to decide whether or not to further investigate a particular property. BEFORE MAKING ANY OTHER DECISION, YOU SHOULD PERSONALLY INVESTIGATE THE FACTS (e.g. square footage and lot size) with the assistance of an appropriate professional. You may use this information only to identify properties you may be interested in investigating further. All uses except for personal, non-commercial use in accordance with the foregoing purpose are prohibited. Redistribution or copying of this information, any photographs or video tours is strictly prohibited. This information is derived from the Internet Data Exchange (IDX) service provided by San Diego MLS. Displayed property listings may be held by a brokerage firm other than the broker and/or agent responsible for this display. The information and any photographs and video tours and the compilation from which they are derived is protected by copyright. Compilation © 2026 San Diego MLS, Inc. Licensed in the state of California.
 
https://bt-photos.global.ssl.fastly.net/sandiego/orig_boomver_1_306546696-1.jpg https://bt-photos.global.ssl.fastly.net/sandiego/orig_boomver_1_306546696-1.jpg https://bt-photos.global.ssl.fastly.net/sandiego/orig_boomver_1_306546696-1.jpg
Logo
Yarbrough Group
2305 Historic Decatur Rd Suite 100
San Diego CA, 92106