






Description
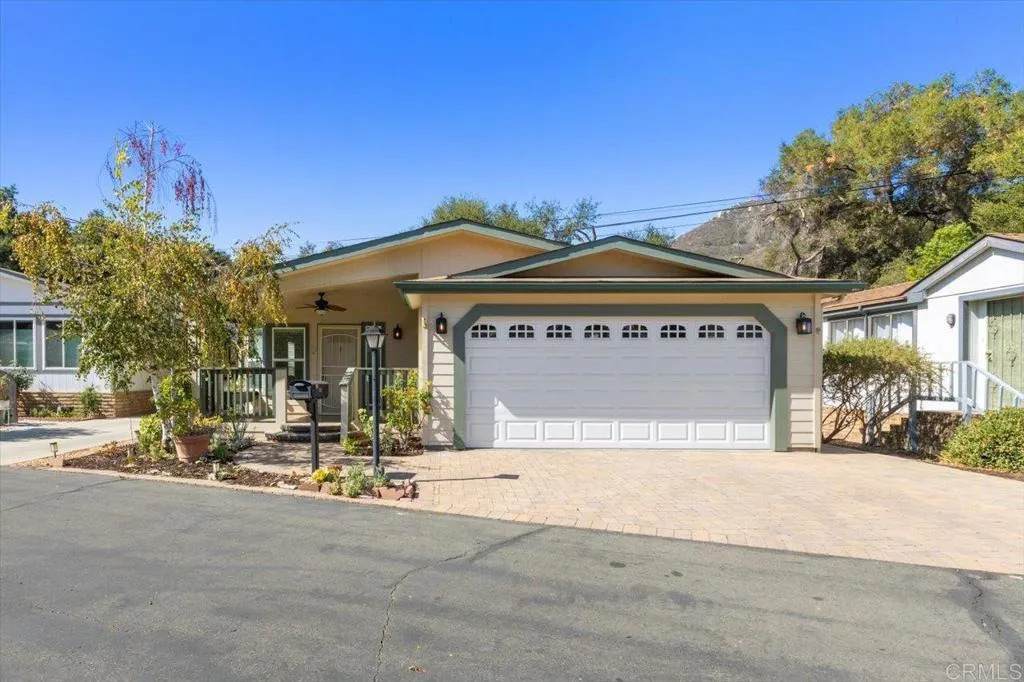
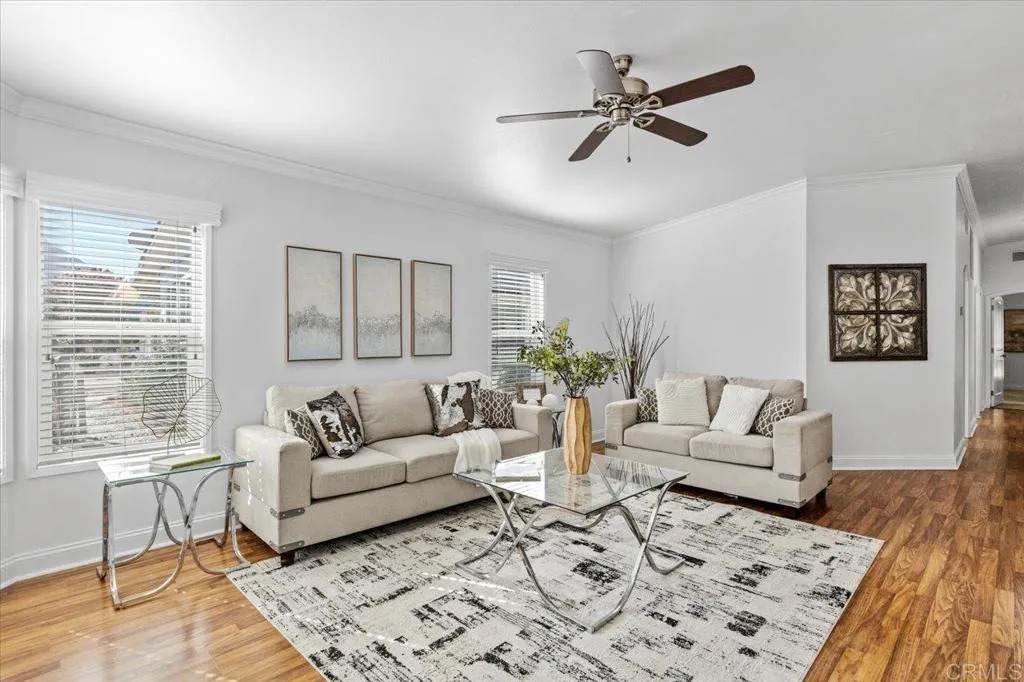
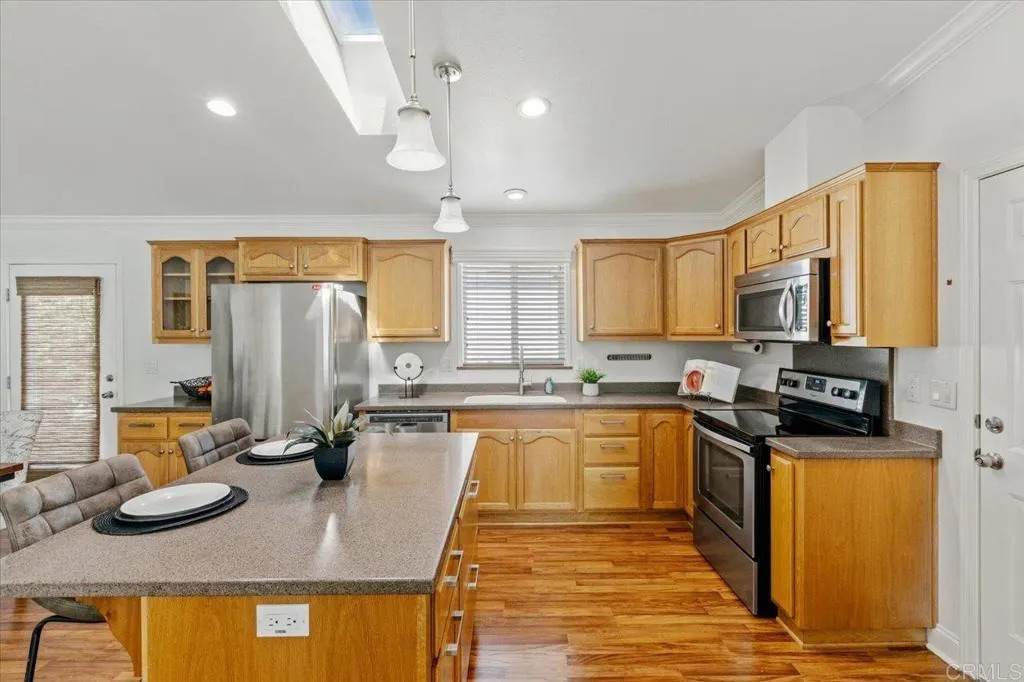
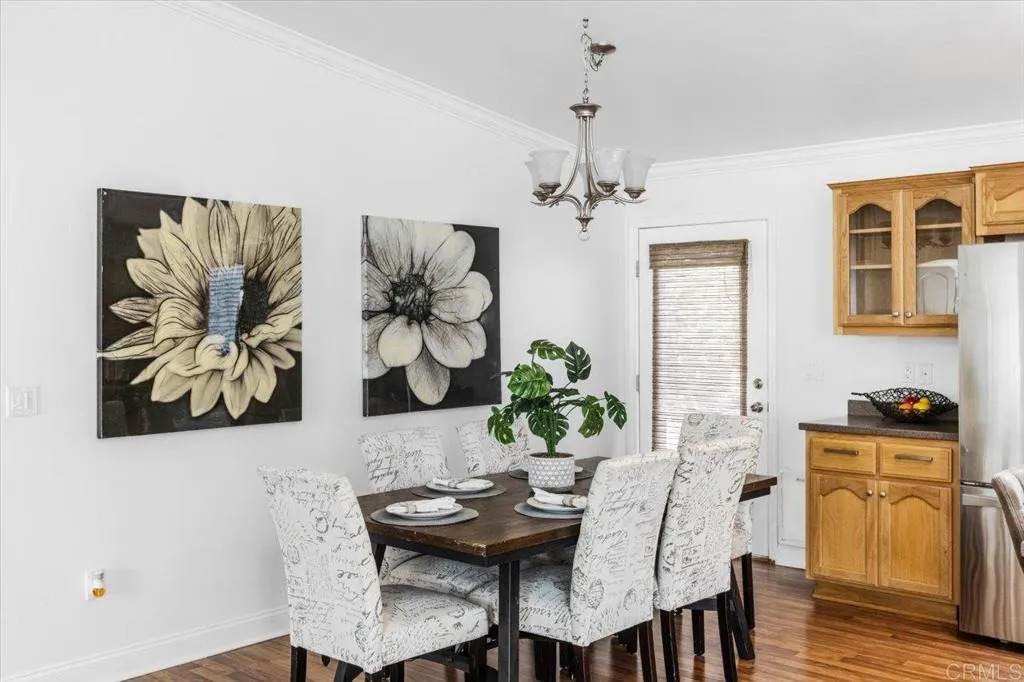
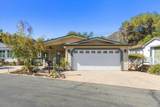
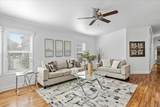
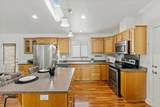
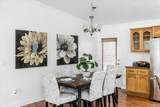
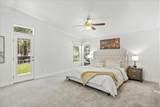
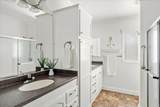
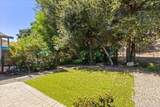
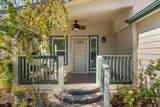
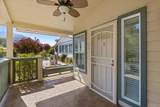
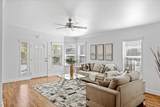
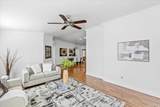
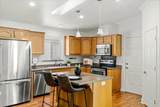
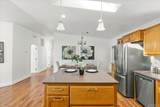
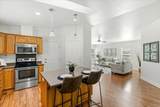
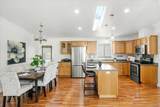
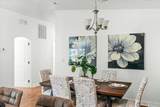
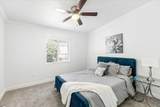
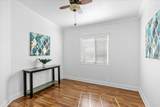
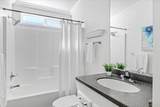
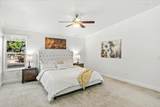
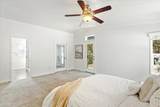
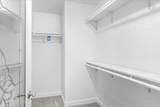
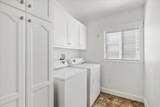
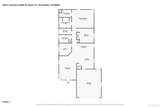
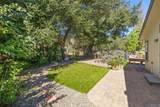
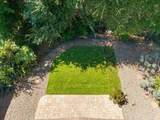
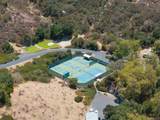
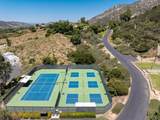
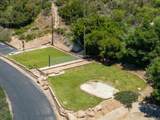
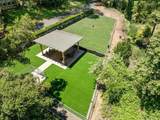
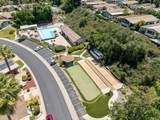
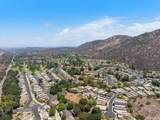
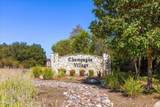
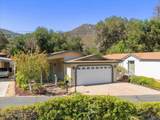
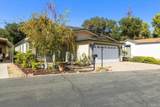
Built in 2013,???????????????????????????????????????? PAID SOLAR, ATTACHED 2-CAR GARAGE and MOVE-IN READY! Located in the desirable LAND-OWNED Champagne Village 55+ community, this bright and beautifully maintained home offers 1,687 sqft with 2 bedrooms PLUS a versatile bonus room...perfect for a home office, den, hobby room or guest space. The spacious, light-filled floor plan features high ceilings, abundant windows and a welcoming kitchen with large center island, generous cabinetry, stainless steel appliances and adjoining dining area. The primary suite offers direct access to the backyard, a large WALK-IN CLOSET and private bath with dual sinks. Additional highlights include indoor laundry, a charming covered front porch and a FENCED backyard with space for pets, gardening or relaxing outdoors. Enjoy the convenience of an ATTACHED 2-car garage + the added value of PAID SOLAR. Champagne Village offers an active lifestyle with a pool and spa, fitness center, pickleball and tennis, dog park, bocce ball, putting green, clubhouse and more. Clean, spacious and truly move-in ready...this one checks a lot of boxes!
-
2BEDS
-
N/AACRES
-
2BATHS
-
01/2 BATHS
-
1,687SQFT
-
$385$/SQFT
School Information
Description
Built in 2013,???????????????????????????????????????? PAID SOLAR, ATTACHED 2-CAR GARAGE and MOVE-IN READY! Located in the desirable LAND-OWNED Champagne Village 55+ community, this bright and beautifully maintained home offers 1,687 sqft with 2 bedrooms PLUS a versatile bonus room...perfect for a home office, den, hobby room or guest space. The spacious, light-filled floor plan features high ceilings, abundant windows and a welcoming kitchen with large center island, generous cabinetry, stainless steel appliances and adjoining dining area. The primary suite offers direct access to the backyard, a large WALK-IN CLOSET and private bath with dual sinks. Additional highlights include indoor laundry, a charming covered front porch and a FENCED backyard with space for pets, gardening or relaxing outdoors. Enjoy the convenience of an ATTACHED 2-car garage + the added value of PAID SOLAR. Champagne Village offers an active lifestyle with a pool and spa, fitness center, pickleball and tennis, dog park, bocce ball, putting green, clubhouse and more. Clean, spacious and truly move-in ready...this one checks a lot of boxes!
 This information is deemed reliable but not guaranteed. You should rely on this information only to decide whether or not to further investigate a particular property. BEFORE MAKING ANY OTHER DECISION, YOU SHOULD PERSONALLY INVESTIGATE THE FACTS (e.g. square footage and lot size) with the assistance of an appropriate professional. You may use this information only to identify properties you may be interested in investigating further. All uses except for personal, non-commercial use in accordance with the foregoing purpose are prohibited. Redistribution or copying of this information, any photographs or video tours is strictly prohibited. This information is derived from the Internet Data Exchange (IDX) service provided by San Diego MLS. Displayed property listings may be held by a brokerage firm other than the broker and/or agent responsible for this display. The information and any photographs and video tours and the compilation from which they are derived is protected by copyright. Compilation © 2026 San Diego MLS, Inc. Licensed in the state of California.