



Description
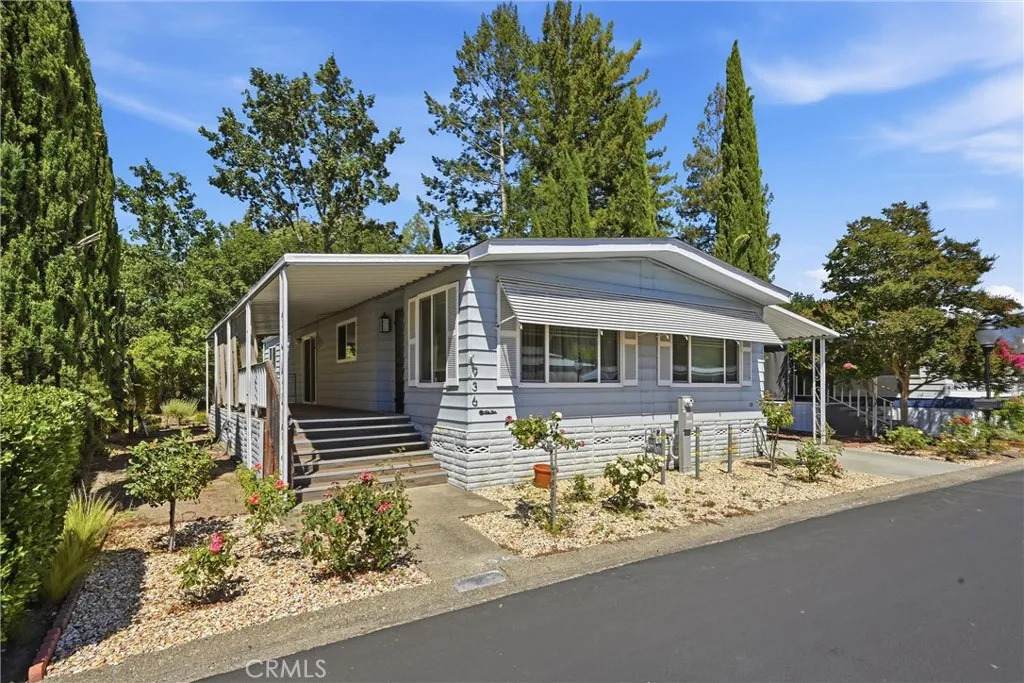
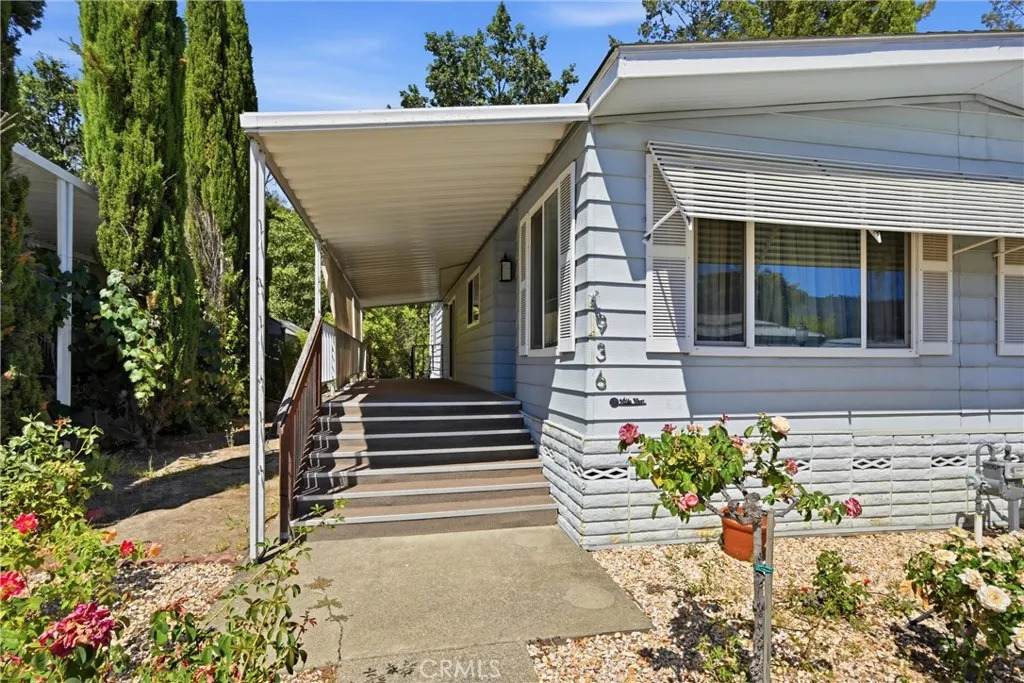
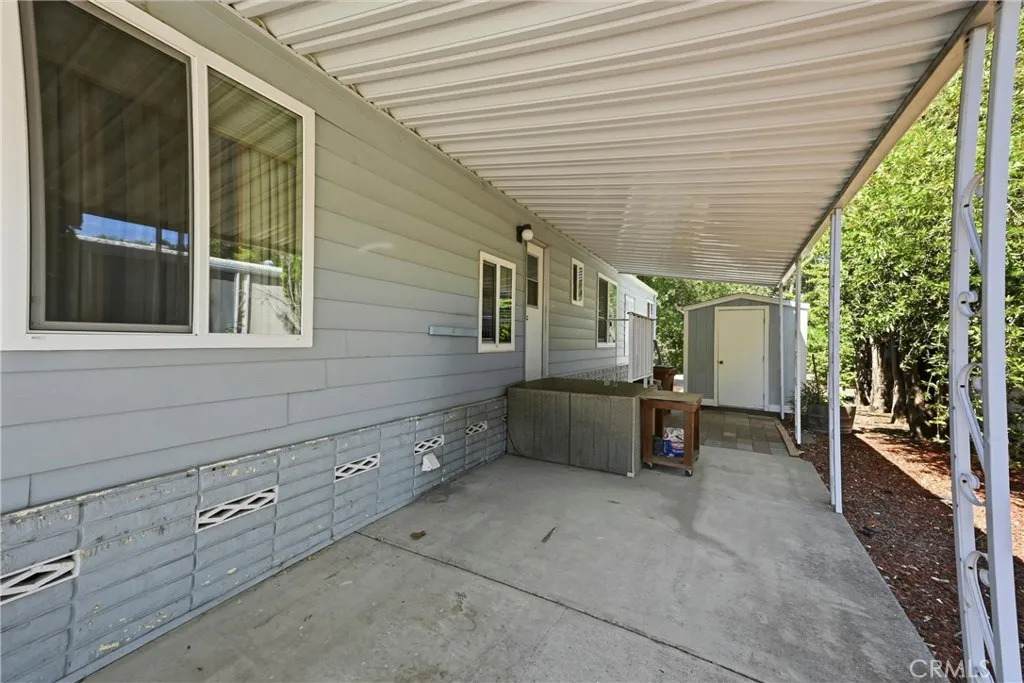
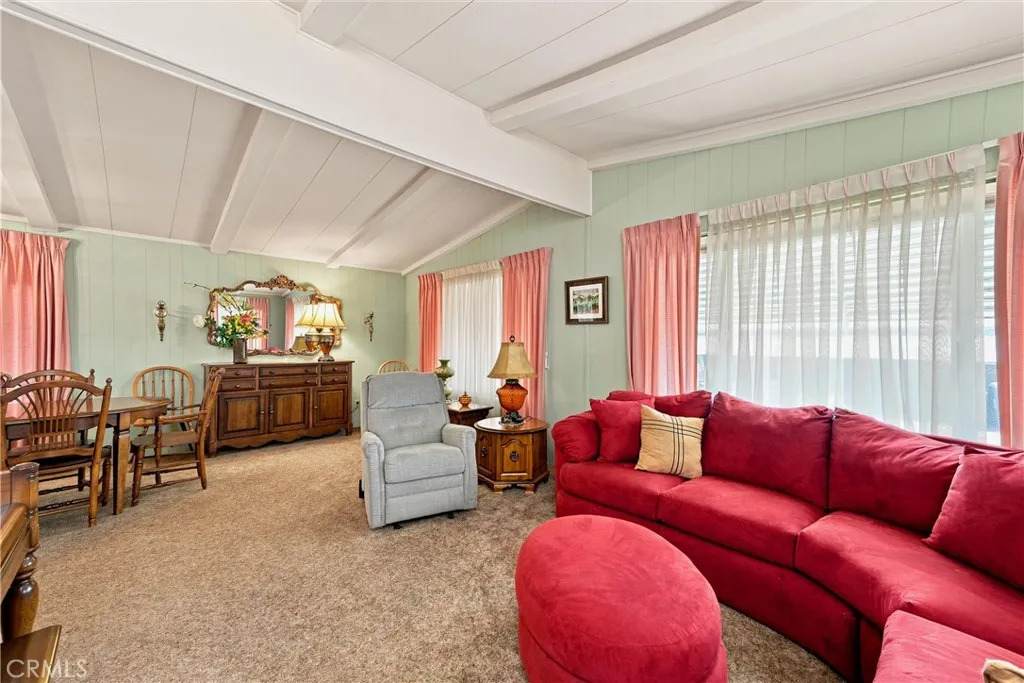
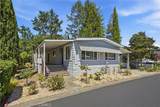
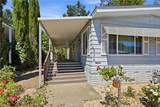
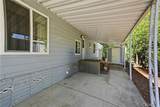
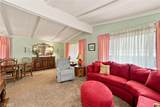
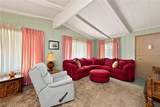
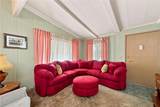
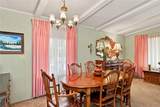
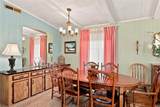
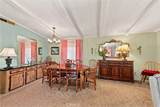
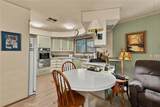
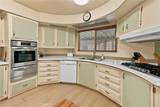
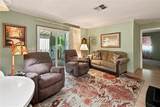
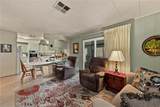
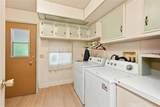
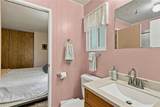
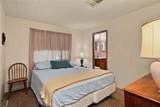
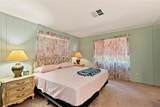
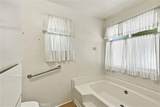
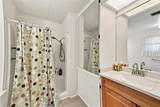
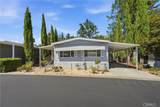
Champagne Lane Living at Its Finest A Peaceful Retreat in Chateau Calistoga Welcome to one of the most desirable locations in Chateau Calistoga, Calistogas premier 55+ community. Perfectly situated on sought-after Champagne Lane, this charming 1977 modular home enjoys one of the parks most tranquil settings, with its backyard bordering a picturesque seasonal creekoffering a peaceful backdrop and a touch of nature thats hard to find. Offering approximately 1,440 square feet, this spacious home features 2 bedrooms and 2 bathrooms, thoughtfully designed for comfortable living. The generous floor plan includes a welcoming living room, a separate formal dining room for entertaining, and a cozy family room, providing flexible spaces for relaxing or gathering with friends and family. The primary suite offers a private retreat with an ADA-compliant bathroom, adding comfort and accessibility without compromising style. Outside, a covered carport provides convenient parking, while guest parking is located directly across the street for visiting family and friends. Life at Chateau Calistoga is about more than just the homeits about the lifestyle. Residents enjoy a year-round heated swimming pool, spa, bocce ball court, and beautifully maintained greenbelts that wind throughout the community, creating a park-like atmosphere with a true country feel. Yet youre only a short walk from downtown Calistoga, where world-class wineries, restaurants, shops, farmers markets, and the areas renowned hot springs await. Whether youre looking for a full-time residence or a peaceful Wine Country retr
-
2BEDS
-
N/AACRES
-
2BATHS
-
01/2 BATHS
-
1,440SQFT
-
$97$/SQFT
School Ratings & Info
Description
Champagne Lane Living at Its Finest A Peaceful Retreat in Chateau Calistoga Welcome to one of the most desirable locations in Chateau Calistoga, Calistogas premier 55+ community. Perfectly situated on sought-after Champagne Lane, this charming 1977 modular home enjoys one of the parks most tranquil settings, with its backyard bordering a picturesque seasonal creekoffering a peaceful backdrop and a touch of nature thats hard to find. Offering approximately 1,440 square feet, this spacious home features 2 bedrooms and 2 bathrooms, thoughtfully designed for comfortable living. The generous floor plan includes a welcoming living room, a separate formal dining room for entertaining, and a cozy family room, providing flexible spaces for relaxing or gathering with friends and family. The primary suite offers a private retreat with an ADA-compliant bathroom, adding comfort and accessibility without compromising style. Outside, a covered carport provides convenient parking, while guest parking is located directly across the street for visiting family and friends. Life at Chateau Calistoga is about more than just the homeits about the lifestyle. Residents enjoy a year-round heated swimming pool, spa, bocce ball court, and beautifully maintained greenbelts that wind throughout the community, creating a park-like atmosphere with a true country feel. Yet youre only a short walk from downtown Calistoga, where world-class wineries, restaurants, shops, farmers markets, and the areas renowned hot springs await. Whether youre looking for a full-time residence or a peaceful Wine Country retr
 This information is deemed reliable but not guaranteed. You should rely on this information only to decide whether or not to further investigate a particular property. BEFORE MAKING ANY OTHER DECISION, YOU SHOULD PERSONALLY INVESTIGATE THE FACTS (e.g. square footage and lot size) with the assistance of an appropriate professional. You may use this information only to identify properties you may be interested in investigating further. All uses except for personal, non-commercial use in accordance with the foregoing purpose are prohibited. Redistribution or copying of this information, any photographs or video tours is strictly prohibited. This information is derived from the Internet Data Exchange (IDX) service provided by San Diego MLS. Displayed property listings may be held by a brokerage firm other than the broker and/or agent responsible for this display. The information and any photographs and video tours and the compilation from which they are derived is protected by copyright. Compilation © 2026 San Diego MLS, Inc. Licensed in the state of California.